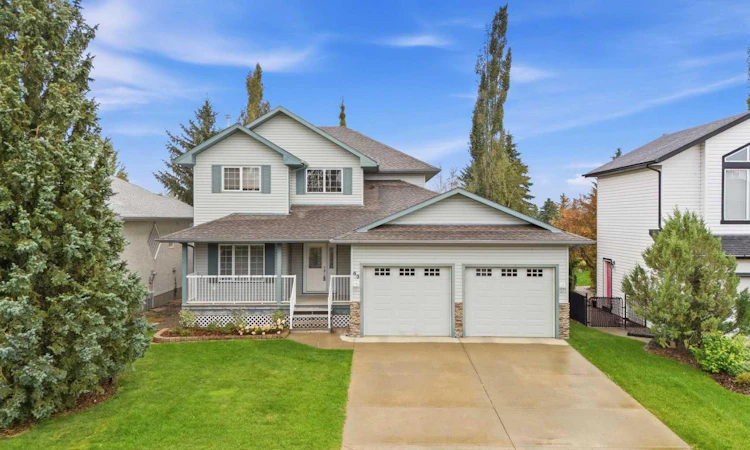
For Sale: 63 Hillview Road, Strathmore, AB - REW
Boost your listing
Listing featured. Your listing will be featured on REW.
View featured placement
$699,900
4 bd 4 ba 2139 sf House

63 Hillview RoadStrathmore, AB, T1P 1T8

  • 4 Bed
  • 4 Bath
  • 2139 Sqft
  • House

About this home

BACKING TO THE GOLF COURSE ON AN INCREDIBLE 55' x 165' LOT! This beautiful 2,138 sq. ft. two-storey home offers the space, privacy and layout families are looking for — with three fully developed levels, 4 bedrooms, 3.5 baths and spectacular views from the main living areas and primary bedroom. Welcome to Hillview Estates, where this exceptional property combines an established neighbourhood setting with a backyard that feels like your own private retreat. The fully landscaped lot features mature trees and shrubs, an in-ground sprinkler system and a private rear deck. Step inside and you'll immediately appreciate the grand entry and the bright, open-concept main floor. The kitchen features stainless steel appliances, a corner pantry and a large island with eating bar, all overlooking the dining and living areas. With nine-foot ceilings, hardwood flooring and large windows capturing the backyard and golf course views, this is a space designed for everyday family life. Picture breakfast together around the island, homework at the kitchen table and evenings gathered around the gas fireplace. A versatile front den/flex room provides the perfect spot for a home office, playroom, reading area or homework space. A convenient powder room, main-floor laundry and access to the attached double garage complete the main level. Upstairs, the spacious primary bedroom is a true retreat, with large windows overlooking the south view, a generous walk-in closet and a four-piece ensuite with a separate water closet. Two additional bedrooms and a four-piece bathroom provide comfortable space for the rest of the family. The fully developed lower level is where family fun continues. The large family room includes a dedicated games area and wet bar — ideal for family games nights, movie nights or having friends over. A fourth bedroom provides flexibility for guests, a teenager, hobbies or a home office. You'll also find excellent storage, a tankless hot water system and high-efficiency furnace, central AC, and water filtration system. Outside, the beautifully landscaped yard provides plenty of room for children and pets to play, while the private deck creates an inviting spot for summer dinners and relaxing evenings overlooking the view to the south of the golf course, but also accessing the bike/pathway perfect for evening walks, learning to ride bicycles, rollerblading and the a chance for casual conversation with the the neighbors as they pass by. Built in 2000 and loved by the original owner, this is the kind of home where you can picture the years ahead — busy mornings, backyard play, family dinners, games downstairs and quiet evenings watching the seasons change. A truly special family home in Hillview Estates, with the lot, views and space that are becoming increasingly difficult to find. The harder it is to replicate the environment, the more valuable it can become. Evaluate what cannot be renovated...The Lot, The Community, The View, The Privacy. Call your agent to view.
Listed by: Tamara Desjardins, CIR Realty

Home facts and features

Price details
List Price
Home facts
Bedrooms
4
Full Bathrooms
3
Partial Bathrooms
1
Parking Spaces
2
Property Type
House
Lot Size
9148 ft²
Frontage
54.96 ft
Year Built
Built in 2000 (26 yrs old)
Style
2 Storey
Heating Type
Fireplace(s),Forced Air,Natural Gas
Cooling
Central Air
Basement Details
Full
Features
Back Yard, Backs On To Park/green Space, Blower Fan, Breakfast Bar, Ceiling Fan(s), Closet Organizers, Family Room, Front Yard, Gas, Jetted Tub, Kitchen Island, Landscaped, Laundry Room, Lawn, Level, Living Room, Main Level, Many Trees, Masonry, No Neighbours Behind, No Smoking Home, On Golf Course, Open Floorplan, Private Yard, Rectangular Lot, Tankless Hot Water, Vinyl Windows, Wet Bar
Amenities
Golf Course, Storage
Appliances
Central Air Conditioner, Dishwasher, Dryer, Electric Range, Garage Control(s), Microwave Hood Fan, Refrigerator, Tankless Water Heater, Washer
Agent details
Primary Agent
Primary Broker
CIR Realty
Listing details
Days on REW
1 Day
MLS® Number
A2344506
Source
Pillar 9
Board
Calgary Real Estate Board
Is this your listing? Help it to stand out.

Mortgage Calculator

Estimated Payments
Purchase Price
Mortgage Total
Down Payment
Amortization
25 Years
Interest Rate
3.99%

Connect with our mortgage partner

Gurkirat Athwal

Gurkirat Athwal

CIBC Mortgage

Mortgages, made clear. Bank-trained underwriting meets real estate expertise — for buyers, owners, and investors alike.

Connect with a mortgage expert

The displayed rates are provided as guidance only, are not guaranteed, or are to be considered an approval of credit. Approval will be based solely on your personal situation. You are encouraged to speak with a Mortgage Professional for the most accurate information and to determine your eligibility.

Property Insights

Strathmore High School
  • n/a
  • -
Crowther Memorial Junior High School
  • n/a
  • -
Anchors Outreach School
  • n/a
  • -
École Brentwood Elementary School
  • n/a
  • -
Wheatland Elementary School
  • n/a
  • -
George Freeman School
  • n/a
  • -
Golden Hills Learning Academy
  • n/a
  • -
Westmount School
  • n/a
  • -
Trinity Christian Academy
  • n/a
  • -
Sacred Heart Academy
  • n/a
  • -
School catchments and distances are intended to be used as reference only. To verify enrolment eligibility for a property, contact the school directly.Report Incorrect Info
Listing data is subject to copyright, disclaimer, and additional requirements from the data provider. See our Terms of Use for terms applicable to this listing. Listing data was last updated on 2026-09-17.
We use cookies and other technologies for functionality, security, and to provide you with a personalized experience on our online services. By continuing to use our online services, you agree to our Privacy Policy and Terms of Use. For information on how to adjust your privacy settings, visit our Cookie Policy.
Dismiss






