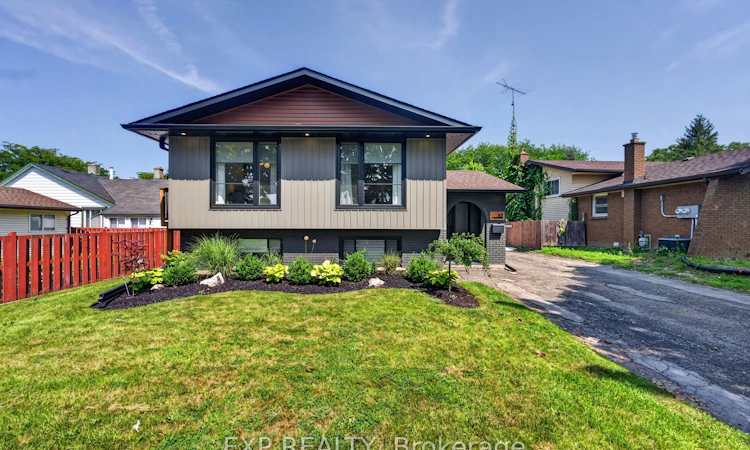
For Sale: 63 Harcove Street, St. Catharines, ON - REW
Boost your listing
Listing featured. Your listing will be featured on REW.
View featured placement
$810,000
3 + 1 bd 2 ba 1100 - 1500 sf House
63 Harcove Street
Street ViewDirections

63 Harcove StreetSt. Catharines, ON, L2N 6L9

  • 3 + 1 Bed
  • 2 Bath
  • 1100 - 1500 Sqft
  • House

About this home

If location and an updated, modern design are what you're looking for, your search is over! Perfectly situated in the highly sought-after North End of St. Catharines, this beautifully remodelled raised bungalow has your name written all over it.Completely redesigned top to bottom with both style and convenience in mind, this home offers a modern open-concept main floor featuring three bedrooms and a spacious layout that is ideal for everyday family living and entertaining. The Quartz counter and island are perfect for keeping guests entertained and involved; heck there is even a waterfall island to complete the look!One of the greatest advantages of a raised bungalow is the lower level-and this home truly takes advantage of it. Numerous oversized windows flood the lower level with natural light, creating a bright, inviting space that feels more like a main floor than a basement. This portion of the home boasts an additional expansive living area featuring a very cool bioethanol fireplace, separate bedroom and full bathroom, the possibilities are endless. Perfect for a growing or extended family, guests, a home office, recreation space, or potential income opportunities.Adding even more value is the incredible oversized 18 x 30 foot detached garage with a 60 amp panel and natural gas line, offering exceptional versatility for the hobbyist, car enthusiast, contractor, or anyone needing additional storage and workspace.Combine an exceptional North End location, extensive updates, versatile living space and a remarkable detached garage, and you have a home that truly stands out. This one is a must-see!
Listed by: Matt Guthrie, Salesperson, EXP REALTY

Home facts and features

Price details
List Price
Gross Taxes for 2026
$5,193
Home facts
Bedrooms
3 + 1
Full Bathrooms
2
Parking Spaces
6
Parking Details
Private
Property Type
House
Lot Size
51 ft x 105 ft (5355 ft²)
Depth
105.0
Frontage
51.0
Exterior Finish
Brick, Vinyl Siding
Heating Type
Forced Air, Gas
Cooling
Central Air
Basement Details
Full, Finished
Agent details
Primary Agent
Matt Guthrie
Primary Broker
EXP REALTY
Secondary Agent
Doug Mckee
Secondary Broker
EXP REALTY
Listing details
Days on REW
2 Days
MLS® Number
X13690630
Source
Toronto Real Estate Board
Is this your listing? Help it to stand out.

Mortgage Calculator

Estimated Payments
Purchase Price
Mortgage Total
Down Payment
Amortization
25 Years
Interest Rate
3.99%

Connect with our mortgage partner

REW Money

REW Money

REW Money

Connect with a mortgage expert

The displayed rates are provided as guidance only, are not guaranteed, or are to be considered an approval of credit. Approval will be based solely on your personal situation. You are encouraged to speak with a Mortgage Professional for the most accurate information and to determine your eligibility.

Property Insights

Our Lady of Fatima Catholic Elementary School
  • Catholic
  • JK - 8
Parnall Public School
  • Public
  • JK - 8
Lincoln Centennial Public School
  • Public
  • JK - 8
Dalewood Public School
  • Public
  • 1 - 8
Governor Simcoe Secondary School
  • Public
  • 9 - 12
É Élém L'Héritage
  • Public
  • JK - 8
Laura Secord Secondary School
  • Public
  • 9 - 12
St James Catholic Elementary School
  • Catholic
  • JK - 8
Eden School
  • Public
  • JK - 12
St Alfred Catholic Elementary School
  • Catholic
  • JK - 8
School catchments and distances are intended to be used as reference only. To verify enrolment eligibility for a property, contact the school directly.Report Incorrect Info
Listing data is subject to copyright, disclaimer, and additional requirements from the data provider. See our Terms of Use for terms applicable to this listing. Listing data was last updated on 2026-08-20.
We use cookies and other technologies for functionality, security, and to provide you with a personalized experience on our online services. By continuing to use our online services, you agree to our Privacy Policy and Terms of Use. For information on how to adjust your privacy settings, visit our Cookie Policy.
Dismiss






