For Sale: 63 East Street, London, ON - REW
Boost your listing
Listing featured. Your listing will be featured on REW.
View featured placement
$439,900
3 bd • 2 ba • 1100 - 1499 sf • House

63 East StreetLondon, ON, N5Z 2R6

Hamilton Road
  • 3 Bed
  • 2 Bath
  • 1100 - 1499 Sqft
  • House

About this home

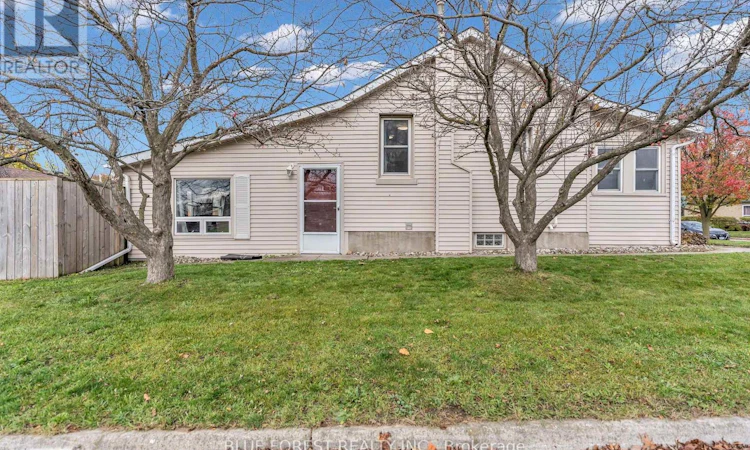
A home with something for everyone! Welcome to this charming 3-bedroom, 1.5-bathroom home in East London, ideally located directly across from St. Julien Park. Enjoy an unbeatable lifestyle with walking and biking trails, Meadowlily Woods, a disc golf course, playground, basketball court, Pottersburg off-leash dog park and so much more just steps from your front door! Inside, you'll find a welcoming family room featuring a cozy gas fireplace, perfect for relaxing on cool autumn evenings or snowy winter nights. The home offers three bedrooms and a thought fully updated bathroom, including a refreshed bathtub and shower (2024), plus the added convenience of a second half bathroom (2024).Step outside and enjoy the fenced backyard, complete with a patio and an updated back yard bench (2026) - a lovely spot to unwind, entertain, or enjoy your morning coffee. Adding a special touch to the property are three beautiful Eastern Redbud trees, two along the side of the home and one in the backyard. Each spring, they burst into stunning pink blooms, attracting beautiful birds and bringing a little extra magic to the outdoor space. Additional highlights include a detached, heated two-car garage with a 1.5-car door, plus two side-by-side parking spaces, gas line for outdoor bbq, and laundry chute from bathroom to laundry room. Whether you're enjoying the nearby parks and trails, relaxing by the fireplace, or taking in the beauty of the blooming redbud trees, this home offers comfort, convenience and plenty to love. A wonderful opportunity to find your next home - come see all that it has to offer! (id:63626)
Listed by: Jadranka Tosic, Salesperson, BLUE FOREST REALTY INC.

Home facts and features

Price details
List Price
Gross Taxes for 2026
$3,161
Home facts
Bedrooms
3
Full Bathrooms
1
Partial Bathrooms
1
Parking Spaces
4
Parking Details
Detached Garage, Garage
Property Type
House
Lot Size
40 ft x 114 ft (4595 ft²)
Depth
114.6 feet
Frontage
40.1 feet
Title
Freehold
Exterior Finish
Vinyl siding
Heating Type
Forced air, Natural gas
Cooling
Central air conditioning
Basement Details
Partially finished, Full
Features
Fireplace(s)
Appliances
Dishwasher, Dryer, Freezer, Gas stove(s), Refrigerator, Washer, Water Heater, Window Coverings
Community
Agent details
Primary Agent
Jadranka Tosic
Primary Broker
BLUE FOREST REALTY INC.
Listing details
Days on REW
2 Days
MLS® Number
X14184526
Source
Canadian Real Estate Association
Board
London and St. Thomas Association of REALTORS®
Is this your listing? Help it to stand out.

Mortgage Calculator

provided by REW Digital Ltd
Estimated Payments
Purchase Price
Mortgage Total
Down Payment
Amortization
25 Years
Interest Rate
3.99%

Connect with our mortgage partner

Frank Mortgage

Frank Mortgage

Canada's No Fee Mortgage Marketplace

Online mortgage broker offering quick and simple access to Canada's top lenders – compare rates and complete your mortgage in a secure online environment

Connect with a mortgage expert

The displayed rates are provided as guidance only, are not guaranteed, or are to be considered an approval of credit. Approval will be based solely on your personal situation. You are encouraged to speak with a Mortgage Professional for the most accurate information and to determine your eligibility.

Property Insights

Ealing Public School
  • Public
  • JK - 8
Holy Cross School
  • Catholic
  • JK - 8
Fairmont Public School
  • Public
  • JK - 8
Trafalgar Public School
  • Public
  • JK - 8
St Sebastian School
  • Catholic
  • JK - 8
St Bernadette School
  • Catholic
  • JK - 8
Tweedsmuir Public School
  • Public
  • JK - 8
B Davison Secondary School
  • Public
  • 9 - 12
Lester B Pearson School for the Arts
  • Public
  • 4 - 8
C C Carrothers Public School
  • Public
  • JK - 8
School catchments and distances are intended to be used as reference only. To verify enrolment eligibility for a property, contact the school directly.Report Incorrect Info
Listing data is subject to copyright, disclaimer, and additional requirements from the data provider. See our Terms of Use for terms applicable to this listing. Listing data was last updated on 2026-11-17.
We use cookies and other technologies for functionality, security, and to provide you with a personalized experience on our online services. By continuing to use our online services, you agree to our Privacy Policy and Terms of Use. For information on how to adjust your privacy settings, visit our Cookie Policy.
Dismiss