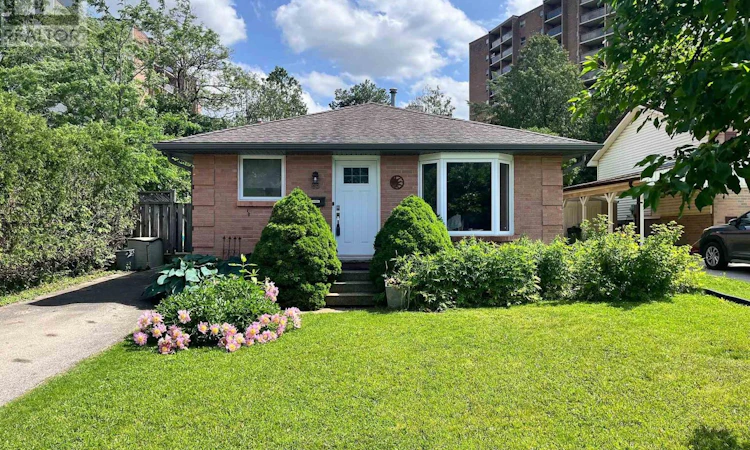
For Sale: 63 Dundee Court, London, ON - REW
Boost your listing
Listing featured. Your listing will be featured on REW.
View featured placement
$520,000
4 bd 2 ba 700 - 1099 sf House

63 Dundee CourtLondon, ON, N6C 5E4

Highland
  • 4 Bed
  • 2 Bath
  • 700 - 1099 Sqft
  • House

About this home

Welcome to 63 Dundee Court! A cozy Detached 4-bedroom back-split brick home is located on a quiet court in the desirable Highland neighbourhood, on the edge of Old South. This cozy home is situated on a family-friendly street that welcomes you with mature trees, great parks, walkways, and is a hop skip and a jump to Wortley Village for access to great shops, restaurants and great cafes. The main level offers a sun-filled living room, dining area and kitchen with a newer Fridge and Stove (2022), along with new windows and front/back doors (2022), and recently replaced Eaves, Facia & Soffits (2025). Featuring 3 well-sized bedrooms upstairs and a recently redone 4-piece bathroom (2022). With over 1000 Sq Feet of living space above grade and an additional 900 finished Sq. Feet below; this is a perfect place for first-time home buyers, families, or those looking for a home with income opportunity by making the basement its own in-law suite from the side entrance. The lower level features a separate bedroom, full bathroom and kitchen/bar area. Lots of storage in the laundry area, and a fully fenced yard with a secluded wooden deck to enjoy warm summer nights under the stars. Tucked away in a quiet part of the city, but close to major intersections for easy access to, downtown, the 401, or great neighbourhood amenities and transit routes. Plus in close proximity to top-rated schools, LHSC and Parkwood Hospitals, grocers and every convenience you can think of. This is a rare opportunity to live in a highly sought-after area of the city that you don't see come on the market often, and when you do, it doesn't last. Don't miss this opportunity to call this lovely property home! (id:63626)
Listed by: BROOKE WATSON, Salesperson, SUTTON GROUP PREFERRED REALTY INC.

Home facts and features

Price details
List Price
Gross Taxes for 2026
$3,789
Home facts
Bedrooms
4
Full Bathrooms
2
Parking Spaces
3
Parking Details
No Garage
Property Type
House
Depth
28 M
Frontage
14.68 meters
Title
Freehold
Exterior Finish
Brick
Heating Type
Forced air, Natural gas
Cooling
Central air conditioning
Basement Details
Finished,
Features
Cul-de-sac, Irregular lot size
Appliances
Dishwasher, Dryer, Hood Fan, Refrigerator, Stove, Washer, Water meter
Community
Agent details
Primary Agent
BROOKE WATSON
Primary Broker
SUTTON GROUP PREFERRED REALTY INC.
Listing details
Days on REW
47 Days
Property Views
28
MLS® Number
X13431180
Source
Canadian Real Estate Association
Board
London and St. Thomas Association of REALTORS®

Is this your listing? Help it to stand out.

Mortgage Calculator

Estimated Payments
Purchase Price
Mortgage Total
Down Payment
Amortization
25 Years
Interest Rate
3.99%

Connect with our mortgage partner

REW Money

REW Money

REW Money

Connect with a mortgage expert

The displayed rates are provided as guidance only, are not guaranteed, or are to be considered an approval of credit. Approval will be based solely on your personal situation. You are encouraged to speak with a Mortgage Professional for the most accurate information and to determine your eligibility.

Property Insights

Wortley Road Public School
  • Public
  • JK - 8
Mountsfield Public School
  • Public
  • JK - 8
Arthur Ford Public School
  • Public
  • JK - 8
St Martin School
  • Catholic
  • JK - 8
St Jude School
  • Catholic
  • JK - 8
Westminster Secondary School
  • Public
  • 9 - 12
Sir Isaac Brock Public School
  • Public
  • JK - 8
Victoria Public School
  • Public
  • JK - 8
London South Collegiate Institute
  • Public
  • 9 - 12
Tecumseh Public School
  • Public
  • JK - 8
School catchments and distances are intended to be used as reference only. To verify enrolment eligibility for a property, contact the school directly.Report Incorrect Info
Listing data is subject to copyright, disclaimer, and additional requirements from the data provider. See our Terms of Use for terms applicable to this listing. Listing data was last updated on 2026-07-27.

