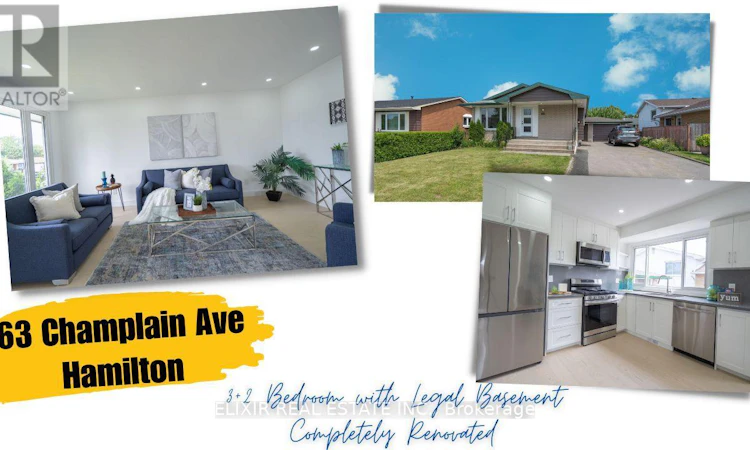
For Sale: 63 Champlain Avenue, Hamilton, ON - REW
Boost your listing
Listing featured. Your listing will be featured on REW.
View featured placement
$699,900
5 bd 2 ba 700 - 1099 sf House

63 Champlain AvenueHamilton, ON, L8G 2H5

Greenford
  • 5 Bed
  • 2 Bath
  • 700 - 1099 Sqft
  • House

About this home

Welcome to 63 Champlain Ave - a fantastic opportunity in Hamilton's highly desirable Greenford neighbourhood! This beautifully maintained detached bungalow is bursting with potential, whether you're purchasing your first home, planning for extended family, or building your investment portfolio.The bright, functional main level offers modern finishes and comfortable, move-in-ready living space. Downstairs, a fully finished LEGAL 2-BEDROOM BASEMENT APARTMENT with a separate entrance opens the door to fantastic mortgage-helper income or multi-generational living - a rare and valuable feature that sets this property apart.Situated on a generous 50-ft lot with plenty of parking, this home checks every box for end-users looking to offset their monthly costs and investors seeking strong, reliable returns.Commuters will love the quick access to the QEW, Red Hill Valley Parkway, and Lincoln M. Alexander Parkway, plus transit right at your doorstep - a bus stop just 5 minutes away and Confederation GO Station under 3 km. Everyday errands are effortless with Eastgate Square, grocery stores, and retail plazas close by, and Dover Park is just steps away for playground and green-space time. Weekend fun awaits too, with Burlington's lakeshore and Wild Waterworks only about 15 minutes away.This is a rare combination of location, income potential, and lifestyle - priced to sell and won't last long! (id:63626)
Listed by: SUMIT NAGPAL, Salesperson, ELIXIR REAL ESTATE INC.

Home facts and features

Price details
List Price
Gross Taxes for 2026
$5,420
Home facts
Bedrooms
5
Full Bathrooms
2
Parking Spaces
5
Parking Details
Attached Garage, Garage
Property Type
House
Depth
96.4 feet
Frontage
50.0 feet
Title
Freehold
Style
Bungalow
Exterior Finish
Brick
Heating Type
Forced air, Natural gas
Cooling
Central air conditioning
Basement Details
Finished, Apartment in basement, Separate entrance, , ,
Features
Carpet Free
Appliances
Dryer, Microwave, Range, Stove, Washer, Water Heater, Water meter, Window Coverings
Community
Agent details
Primary Agent
SUMIT NAGPAL
Primary Broker
ELIXIR REAL ESTATE INC.
Secondary Agent
Ankit Nagpal
Secondary Broker
ELIXIR REAL ESTATE INC.
Tertiary Agent
Mudit Mehta
Tertiary Broker
ELIXIR REAL ESTATE INC.
Listing details
Days on REW
3 Days
MLS® Number
X13572594
Source
Canadian Real Estate Association

Is this your listing? Help it to stand out.

Mortgage Calculator

Estimated Payments
Purchase Price
Mortgage Total
Down Payment
Amortization
25 Years
Interest Rate
3.99%

Connect with our mortgage partner

REW Money

REW Money

REW Money

Connect with a mortgage expert

The displayed rates are provided as guidance only, are not guaranteed, or are to be considered an approval of credit. Approval will be based solely on your personal situation. You are encouraged to speak with a Mortgage Professional for the most accurate information and to determine your eligibility.

Property Insights

Sir Isaac Brock Junior Public School
  • Public
  • JK - 5
St. David Catholic Elementary School
  • Catholic
  • JK - 8
Glen Echo Junior Public School
  • Public
  • JK - 5
Glen Brae Middle School
  • Public
  • 6 - 8
Green Acres School
  • Public
  • JK - 8
Glendale Secondary School
  • Public
  • 9 - 12
Lake Avenue Public School
  • Public
  • JK - 8
R L Hyslop Elementary School
  • Public
  • JK - 8
Hillcrest Elementary Public School
  • Public
  • JK - 8
Sir Wilfrid Laurier Public School
  • Public
  • JK - 8
School catchments and distances are intended to be used as reference only. To verify enrolment eligibility for a property, contact the school directly.Report Incorrect Info
Listing data is subject to copyright, disclaimer, and additional requirements from the data provider. See our Terms of Use for terms applicable to this listing. Listing data was last updated on 2026-07-18.






