For Sale: 63 Brentwood Drive, Brampton, ON - REW
Boost your listing
Listing featured. Your listing will be featured on REW.
View featured placement
$699,999
3 bd 1 ba 1100 - 1500 sf House

63 Brentwood DriveBrampton, ON, L6T 1R1

Avondale
  • 3 Bed
  • 1 Bath
  • 1100 - 1500 Sqft
  • House

About this home

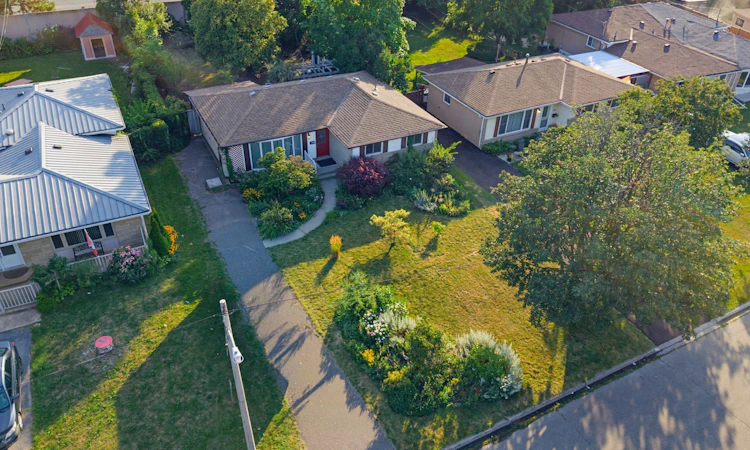
Detached 3 Bedroom Bungalow on Large Lot in Great Location. This Once Well-Loved Home Requires Updating and Some TLC, Making it an Ideal Opportunity for Contractors, Investors, or Hands-on Buyers. Solid & Functional Layout with Walk Out from Kitchen to Large Fully Fenced Lot. Property Offers Exceptional Potential and Opportunity. Close to Schools, Park, Walking Trails, Rec Centre, Transit, Go & Bramalea City Centre. Front Porch Entry into Open Foyer with Hallway Coat Closet. Bright & Welcoming Living Room with Huge 5 Panel Picture Window and Hardwood Floor. Cozy Spot to Enjoy the Sunshine, Great for Plant Lovers. Open to Dining Room and Adjacent to Eat In Kitchen. Kitchen with Wood Cabinets, Window Over Sink, Built in Storage & Man Door Walk Out to Covered Patio & Large Fully Fenced and Private Backyard. Gardeners Delight with Mature Trees, Shrubs, Perennial Gardens Front & Back, Plus 2 Storage Sheds. 3 Good Size Bedrooms Including Primary Bedrm with His & Hers Closets and Patio Doors that Walk Out to Deck & Backyard. 4pc Bathroom with Tiled Wall Tub/Shower, Large Wall Mirror & Window. Unfinished Lower Level with Laundry/Utility and 2 Huge Rooms Waiting to Make Your Own. Paved Driveway with Parking for 3 and Walk Through Gate to Backyard.
Listed by: Dave Bassi, Salesperson, RE/MAX REAL ESTATE CENTRE INC.

Home facts and features

Price details
List Price
Gross Taxes for 2026
$5,364
Home facts
Bedrooms
3
Full Bathrooms
1
Parking Spaces
3
Parking Details
Private
Property Type
House
Lot Size
55 ft x 149 ft (8215 ft²)
Depth
149.18
Frontage
55.07
Exterior Finish
Brick
Heating Type
Forced Air, Gas
Basement Details
Unfinished
Features
Fenced Yard, Landscaped, Other, Park, Patio, Privacy, Public Transit, School
Community
Agent details
Primary Agent
Dave Bassi
Primary Broker
RE/MAX REAL ESTATE CENTRE INC.
Listing details
Days on REW
1 Day
MLS® Number
W13643898
Source
Toronto Real Estate Board
Is this your listing? Help it to stand out.

Mortgage Calculator

Estimated Payments
Purchase Price
Mortgage Total
Down Payment
Amortization
25 Years
Interest Rate
3.99%

Connect with our mortgage partner

REW Money

REW Money

REW Money

Connect with a mortgage expert

The displayed rates are provided as guidance only, are not guaranteed, or are to be considered an approval of credit. Approval will be based solely on your personal situation. You are encouraged to speak with a Mortgage Professional for the most accurate information and to determine your eligibility.

Property Insights

Balmoral Drive Senior Public School
  • Public
  • 6 - 8
Birchbank Public School
  • Public
  • JK - 6
St John Fisher School
  • Catholic
  • JK - 8
Aloma Crescent Public School
  • Public
  • JK - 6
Clark Boulevard Public School
  • Public
  • JK - 6
Bramalea School
  • Public
  • 9 - 12
KinderKollege Elementary School
  • Private
  • JK - 6
Dorset Drive Public School
  • Public
  • JK - 6
Hanover Public School
  • Public
  • JK - 6
ÉÉC Sainte-Jeanne-d'Arc
  • Catholic
  • JK - 8
School catchments and distances are intended to be used as reference only. To verify enrolment eligibility for a property, contact the school directly.Report Incorrect Info
Listing data is subject to copyright, disclaimer, and additional requirements from the data provider. See our Terms of Use for terms applicable to this listing. Listing data was last updated on 2026-08-06.
We use cookies and other technologies for functionality, security, and to provide you with a personalized experience on our online services. By continuing to use our online services, you agree to our Privacy Policy and Terms of Use. For information on how to adjust your privacy settings, visit our Cookie Policy.
Dismiss

