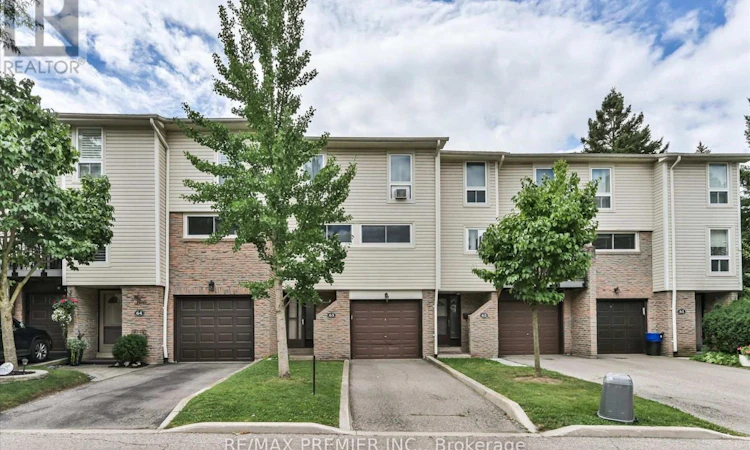
For Sale: 63-7251 Copenhagen Road, Mississauga, ON - REW
Boost your listing
Listing featured. Your listing will be featured on REW.
View featured placement
$609,990
3 bd 2 ba 1400 - 1598 sf Townhouse

63 - 7251 Copenhagen RoadMississauga, ON, L5N 2H6

Meadowvale
  • 3 Bed
  • 2 Bath
  • 1400 - 1598 Sqft
  • Townhouse

About this home

Welcome to this beautiful townhome offering a unique multi-level layout and exceptional space for everyday living and entertaining. Rich dark laminate flooring flows throughout much of the home, creating a warm and stylish atmosphere. The spacious eat-in kitchen features dark cabinetry, a striking glass backsplash, crown moulding, and a large breakfast bar overlooking the dining area. The generous family-sized dining room overlooks the sun-filled living room below, highlighted by soaring cathedral ceilings and sliding doors leading to a charming Juliette balcony.Thoughtfully designed with multiple living spaces and an abundance of natural light, this home offers comfort, character, and plenty of room for the whole family. Step outside to the fully fenced backyard retreat, complete with a wood deck that's perfect for summer barbecues, morning coffee, or relaxing evenings outdoors. The location is equally impressive. Surrounded by mature trees, parks, trails, and green space, residents enjoy convenient access to scenic walking and biking paths, playgrounds, and the beautiful Lake Aquitaine trail system. Families will appreciate having a school just across the street, along with the peaceful setting of this established neighbourhood. Residents also enjoy access to community amenities including a party room, park, and green space. Just minutes from Meadowvale Town Centre, public transit, schools, everyday amenities, and major highways including the 401, 403, and 407, this move-in-ready home offers an excellent combination of space, convenience, and community in a desirable Mississauga neighbourhood. (id:63626)
Listed by: TURK LAFCI, Salesperson, Re/Max Premier Inc.

Home facts and features

Price details
List Price
Gross Taxes for 2026
$3,370
Strata Maintenance Fees
$628 Monthly
Home facts
Bedrooms
3
Full Bathrooms
1
Partial Bathrooms
1
Parking Spaces
2
Parking Details
Garage, Attached Garage
Property Type
Townhouse
Title
Condo/Strata
Exterior Finish
Brick, Aluminum siding
Heating Type
Baseboard heaters, Electric, Natural gas
Cooling
Window air conditioner
Features
Fireplace(s)
Amenities
Visitor Parking
Community
Agent details
Primary Agent
TURK LAFCI
Primary Broker
Re/Max Premier Inc.
Listing details
Days on REW
25 Days
Property Views
30
MLS® Number
W13691390
Source
Canadian Real Estate Association

Is this your listing? Help it to stand out.

Mortgage Calculator

Estimated Payments
Purchase Price
Mortgage Total
Down Payment
Amortization
25 Years
Interest Rate
3.99%

Connect with our mortgage partner

REW Money

REW Money

REW Money

Connect with a mortgage expert

The displayed rates are provided as guidance only, are not guaranteed, or are to be considered an approval of credit. Approval will be based solely on your personal situation. You are encouraged to speak with a Mortgage Professional for the most accurate information and to determine your eligibility.

Property Insights

St Richard School
  • Catholic
  • JK - 8
Lynn-Rose Heights Private School - Elem
  • Private
  • PS - 8
Lynn-Rose Heights Private School
  • Private
  • 9 - 12
Mississauga Christian Academy
  • Private
  • JK - 8
The Mississauga Children Montessori
  • Private
  • PS - SK
Maple Wood Public School
  • Public
  • JK - 6
Shelter Bay Public School
  • Public
  • JK - 6
AI-Manarat Heights
  • Private
  • 1 - 8
Primary Prep Academy
  • Private
  • JK - 3
Plum Tree Park Public School
  • Public
  • JK - 6
School catchments and distances are intended to be used as reference only. To verify enrolment eligibility for a property, contact the school directly.Report Incorrect Info
Listing data is subject to copyright, disclaimer, and additional requirements from the data provider. See our Terms of Use for terms applicable to this listing. Listing data was last updated on 2026-09-12.
We use cookies and other technologies for functionality, security, and to provide you with a personalized experience on our online services. By continuing to use our online services, you agree to our Privacy Policy and Terms of Use. For information on how to adjust your privacy settings, visit our Cookie Policy.
Dismiss

