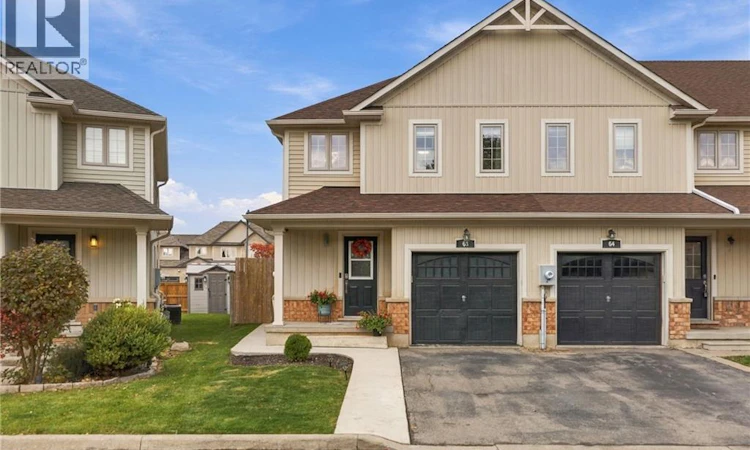
For Sale: 63-222 Fall Fair Way, Hamilton, ON - REW
Boost your listing
Listing featured. Your listing will be featured on REW.
View featured placement
$674,900
3 + 0 bd • 2 ba • 1410 sf • Townhouse

222 Fall Fair Way Unit# 63Hamilton, ON, L0R 1C0

Binbrook
  • 3 + 0 Bed
  • 2 Bath
  • 1410 Sqft
  • Townhouse

About this home

Welcome to this beautifully maintained and thoughtfully updated end-unit townhome, ideally situated in the highly desirable community of Binbrook! Offering the perfect blend of modern style, comfort, and functionality, this inviting 3-bedroom, 2-bathroom home is sure to impress. Step inside and discover a bright, welcoming interior featuring tasteful décor, neutral tones, and numerous updates throughout. The updated kitchen is complemented by stainless steel appliances, cabinetry and beautiful light fixtures. Pot lights in some areas, along with updated flooring, doors, and trim throughout the main and second levels create a fresh, contemporary feel. Living rooms features a modern accent wall. The upper level offers three spacious bedrooms, including a lovely primary bedroom with replacement windows (2022), updated bathroom vanity(2022), and a charming barn door adding a touch of character to the third bedroom. Easy access to the stackable washer and dryer on the second level provides convenience. The fully finished basement allows valuable additional living space, complete with an additional 3-piece bathroom. The lower level is perfect for a family room, home office or play space for the kids. Enjoy outdoor living in the generously sized, fully fenced backyard, offering plenty of room to relax, entertain, and unwind. Sliding doors from the living room provide convenient access to your private outdoor retreat, where you can enjoy the hot tub year-round. Concrete patio and walk way to the front of the home. (2022) Roof re- done this year (2026). Additional features include a one car garage with storage space. This home is within walking distance to schools, parks and amenities. Don't miss this opportunity to own in a great neighbourhood! (id:63626)
Listed by: Alison Kitson, Salesperson, Royal LePage State Realty Inc.

Home facts and features

Price details
List Price
Gross Taxes for 2026
$3,436
Home facts
Bedrooms
3
Full Bathrooms
2
Parking Spaces
2
Parking Details
Attached Garage
Property Type
Townhouse
Title
Freehold
Exterior Finish
Vinyl siding
Heating Type
Forced air, Natural gas
Cooling
Central air conditioning
Basement Details
Finished, Full
Features
Automatic Garage Door Opener, Paved driveway, Sump Pump
Appliances
Dishwasher, Dryer, Hot Tub, Microwave Built-in, Refrigerator, Stove, Washer
Community
Agent details
Primary Agent
Alison Kitson
Primary Broker
Royal LePage State Realty Inc.
Listing details
Days on REW
1 Day
MLS® Number
40875991
Source
Canadian Real Estate Association
Is this your listing? Help it to stand out.

Mortgage Calculator

provided by REW Digital Ltd
Estimated Payments
Purchase Price
Mortgage Total
Down Payment
Amortization
25 Years
Interest Rate
3.99%

Connect with our mortgage partner

Frank Mortgage

Frank Mortgage

Canada's No Fee Mortgage Marketplace

Online mortgage broker offering quick and simple access to Canada's top lenders – compare rates and complete your mortgage in a secure online environment

Connect with a mortgage expert

The displayed rates are provided as guidance only, are not guaranteed, or are to be considered an approval of credit. Approval will be based solely on your personal situation. You are encouraged to speak with a Mortgage Professional for the most accurate information and to determine your eligibility.

Property Insights

St. Matthew Catholic Elementary School
  • Catholic
  • JK - 8
Bellmoore School
  • Public
  • JK - 8
St. Mark Catholic Elementary School
  • Catholic
  • JK - 8
Our Lady of the Assumption Catholic Elementary School
  • Catholic
  • JK - 8
Bishop Ryan Catholic Secondary School
  • Catholic
  • 9 - 12
Gatestone Elementary Public School
  • Public
  • JK - 8
Saltfleet High School
  • Public
  • 9 - 12
Mount Albion Public School
  • Public
  • JK - 8
Janet Lee Public School
  • Public
  • JK - 8
School catchments and distances are intended to be used as reference only. To verify enrolment eligibility for a property, contact the school directly.Report Incorrect Info
Listing data is subject to copyright, disclaimer, and additional requirements from the data provider. See our Terms of Use for terms applicable to this listing. Listing data was last updated on 2026-11-03.
We use cookies and other technologies for functionality, security, and to provide you with a personalized experience on our online services. By continuing to use our online services, you agree to our Privacy Policy and Terms of Use. For information on how to adjust your privacy settings, visit our Cookie Policy.
Dismiss