For Sale: 6292 Brookfield Avenue, Niagara Falls, ON - REW
Boost your listing
Listing featured. Your listing will be featured on REW.
View featured placement
$1,249,900
4 + 1 bd 4 ba 2500 - 3000 sf House

6292 Brookfield AvenueNiagara Falls, ON, L2G 5R8

  • 4 + 1 Bed
  • 4 Bath
  • 2500 - 3000 Sqft
  • House

About this home

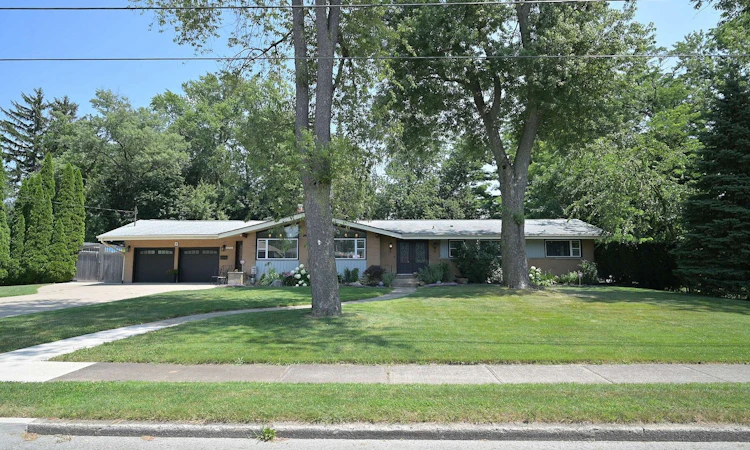
Nestled On An Impressive 137' X 146' Lot In A Sought-After, Quiet Neighbourhood, This Sprawling Bungalow With A Double Heated Insulated Garage Offers The Perfect Blend Of Privacy, Comfort, And Exceptional Indoor-Outdoor Living. Surrounded By Mature Trees, The Property Offers A Peaceful, Park-Like Setting With A Cottage Feel. The Beautifully Landscaped Grounds Feature Stamped Concrete, An Inviting Inground Pool, And A Backyard Designed For Relaxation And Entertaining. Inside, The Open-Concept Living And Dining Room Is Enhanced By Soaring Vaulted Ceilings With Exposed Beams, A Cozy Gas Fireplace, And Massive Windows That Fill The Space With Natural Light. The Sunroom Addition Overlooks The Backyard And Provides The Perfect Place To Enjoy The View Year-Round. The Modern Kitchen Is A Dream For Entertaining, Featuring Two Sinks, A Statement Vent Hood, And An Oversized Island. The Finished Lower Level Offers A Spacious Family Room With A Second Fireplace, An Additional Bedroom, A Sauna, And A Walkout To The Backyard. Hidden Away, You'll Be Delighted To Discover A Massive Workshop-An Incredible Bonus For Hobbyists, Craftspeople, Or Anyone Looking For Exceptional Workspace And Storage. This One-Of-A-Kind Home Combines The Tranquility Of Cottage Living With The Convenience Of A Highly Desirable Neighbourhood.
Listed by: Nathan Park, Salesperson, SOTHEBY`S INTERNATIONAL REALTY CANADA

Home facts and features

Price details
List Price
Gross Taxes for 2026
$8,185
Home facts
Bedrooms
4 + 1
Full Bathrooms
4
Parking Spaces
10
Parking Details
Private Double
Property Type
House
Lot Size
137 ft x 146 ft (20162 ft²)
Depth
146.64
Frontage
137.5
Year Built
51 - 99 yrs old
Exterior Finish
Brick Front, Other
Heating Type
Forced Air, Gas
Cooling
Central Air
Pool
Inground
Basement Details
Walk-Out, Partially Finished
Agent details
Primary Agent
Nathan Park
Primary Broker
SOTHEBY`S INTERNATIONAL REALTY CANADA
Listing details
Days on REW
1 Day
MLS® Number
X13590956
Source
Toronto Real Estate Board
Is this your listing? Help it to stand out.

Mortgage Calculator

Estimated Payments
Purchase Price
Mortgage Total
Down Payment
Amortization
25 Years
Interest Rate
3.99%

Connect with our mortgage partner

REW Money

REW Money

REW Money

Connect with a mortgage expert

The displayed rates are provided as guidance only, are not guaranteed, or are to be considered an approval of credit. Approval will be based solely on your personal situation. You are encouraged to speak with a Mortgage Professional for the most accurate information and to determine your eligibility.

Property Insights

Our Lady of Mount Carmel Catholic Elementary School
  • Catholic
  • JK - 8
Princess Margaret Public School
  • Public
  • JK - 8
Heximer Avenue Public School
  • Public
  • JK - 8
James Morden Public School
  • Public
  • JK - 8
Greendale Public School
  • Public
  • JK - 8
Stamford Collegiate
  • Public
  • 9 - 12
Westlane Secondary School
  • Public
  • 9 - 12
Father Hennepin Catholic Elementary School
  • Catholic
  • JK - 8
Cardinal Newman Catholic Elementary School
  • Catholic
  • JK - 8
ÉÉC Notre-Dame-de-la-Jeunesse-Niagara.F
  • Catholic
  • JK - 8
School catchments and distances are intended to be used as reference only. To verify enrolment eligibility for a property, contact the school directly.Report Incorrect Info
Listing data is subject to copyright, disclaimer, and additional requirements from the data provider. See our Terms of Use for terms applicable to this listing. Listing data was last updated on 2026-07-21.

