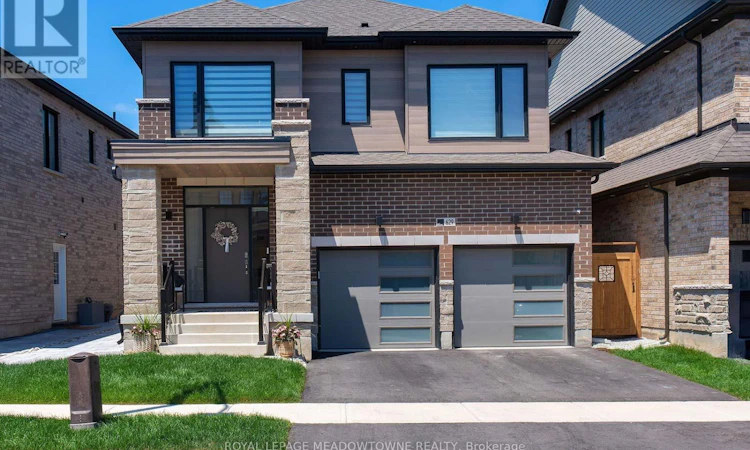
For Sale: 629 Leatherleaf Landing, Milton, ON - REW
Boost your listing
Listing featured. Your listing will be featured on REW.
View featured placement
$1,499,990
4 + 1 bd • 4 ba • 2000 - 2499 sf • House

629 Leatherleaf LandingMilton, ON, L9E 1V3

Cobban
  • 4 + 1 Bed
  • 4 Bath
  • 2000 - 2499 Sqft
  • House

About this home

OVER $250,000 IN LUXURY UPGRADES! Welcome to 629 Leatherleaf Landing, an extraordinary detached residence in Milton's sought-after Cobban community, offering over 3,000 sq. ft. of beautifully finished living space! Meticulously customized with impeccable attention to detail, this stunning home showcases sophisticated finishes rarely found in today's market. Over $30,000 in premium hardwood flooring, including breathtaking herringbone White Oak, elegant wainscotting, smooth ceilings, upgraded baseboards, designer lighting, and extensive pot lights. The showpiece living room boasts dramatic waffle ceilings and a striking feature wall. The spectacular chef-inspired kitchen features high-end KitchenAid appliances, a 48" built-in refrigerator, built-in oven and microwave, gas cooking, oversized centre island, custom coffee nook, herringbone backsplash, under-cabinet lighting, upgraded countertops, and abundant soft-close cabinetry with pantry storage. Upstairs, escape to your luxurious primary retreat with walk-in closet and spa-inspired ensuite featuring double sinks, frameless glass shower, and an elegant soaker tub beneath a chandelier. Convenient second-floor laundry! The professionally finished basement offers exceptional versatility with an additional bedroom, 3-piece bathroom, recreation/play area, gym, bar nook, and generous storage. Your private, fully fenced backyard oasis is designed for unforgettable entertaining, featuring a stunning two-tiered deck with glass railings, gazebo, interlocking, and custom shed. Double garage with interior access! Smart locks, garage openers, thermostat, 3 security cameras, and customizable permanent exterior lighting add modern convenience. Ideally situated near parks, schools, shopping, and commuter routes. A remarkable opportunity to own a truly distinctive home where luxury, craftsmanship, and lifestyle come together! (id:63626)
Listed by: Pinder Singh, Broker of Record, Royal LePage Meadowtowne Realty, Brokerage

Home facts and features

Price details
List Price
Gross Taxes for 2026
$5,063
Home facts
Bedrooms
4 + 1
Full Bathrooms
3
Partial Bathrooms
1
Parking Spaces
4
Parking Details
Garage
Property Type
House
Lot Size
39 ft x 88 ft (3484 ft²)
Depth
88.9 feet
Frontage
39.2 feet
Title
Freehold
Exterior Finish
Brick, Stone
Heating Type
Forced air, Natural gas
Cooling
Central air conditioning
Basement Details
Finished,
Features
Alarm system, Carpet Free, Fireplace(s), Smoke Detectors, Wooded area
Appliances
Cooktop, Dishwasher, Dryer, Garage door opener, Garage door opener remote(s), Hood Fan, Microwave, Oven, Oven - Built-In, Range, Refrigerator, Washer, Water Heater - Tankless, Window Coverings
Community
Agent details
Primary Agent
Pinder Singh
Primary Broker
Royal LePage Meadowtowne Realty, Brokerage
Secondary Agent
Jacob Da Silva
Secondary Broker
Royal LePage Meadowtowne Realty, Brokerage
Tertiary Agent
Tertiary Broker
Royal LePage Meadowtowne Realty, Brokerage
Listing details
Days on REW
1 Day
MLS® Number
W14177018
Source
Canadian Real Estate Association
Is this your listing? Help it to stand out.

Mortgage Calculator

provided by REW Digital Ltd
Estimated Payments
Purchase Price
Mortgage Total
Down Payment
Amortization
25 Years
Interest Rate
3.99%

Connect with our mortgage partner

Frank Mortgage

Frank Mortgage

Canada's No Fee Mortgage Marketplace

Online mortgage broker offering quick and simple access to Canada's top lenders – compare rates and complete your mortgage in a secure online environment

Connect with a mortgage expert

The displayed rates are provided as guidance only, are not guaranteed, or are to be considered an approval of credit. Approval will be based solely on your personal situation. You are encouraged to speak with a Mortgage Professional for the most accurate information and to determine your eligibility.

Property Insights

Boyne Public School
  • Public
  • JK - 8
Our Lady of Fatima Catholic Elementary School
  • Catholic
  • JK - 8
Our Lady of Fatima Catholic School
  • Catholic
  • JK - 8
Tiger Jeet Singh Public School
  • Public
  • JK - 8
Jean Vanier Catholic Secondary School
  • Catholic
  • 9 - 12
Hawthorne Village Public School
  • Public
  • JK - 8
St. Benedict Elementary Catholic School
  • Catholic
  • JK - 8
Craig Kielburger Secondary School
  • Public
  • 9 - 12
Anne J. MacArthur Public School
  • Public
  • JK - 8
Our Lady of Victory School
  • Catholic
  • JK - 8
School catchments and distances are intended to be used as reference only. To verify enrolment eligibility for a property, contact the school directly.Report Incorrect Info
Listing data is subject to copyright, disclaimer, and additional requirements from the data provider. See our Terms of Use for terms applicable to this listing. Listing data was last updated on 2026-11-13.
We use cookies and other technologies for functionality, security, and to provide you with a personalized experience on our online services. By continuing to use our online services, you agree to our Privacy Policy and Terms of Use. For information on how to adjust your privacy settings, visit our Cookie Policy.
Dismiss