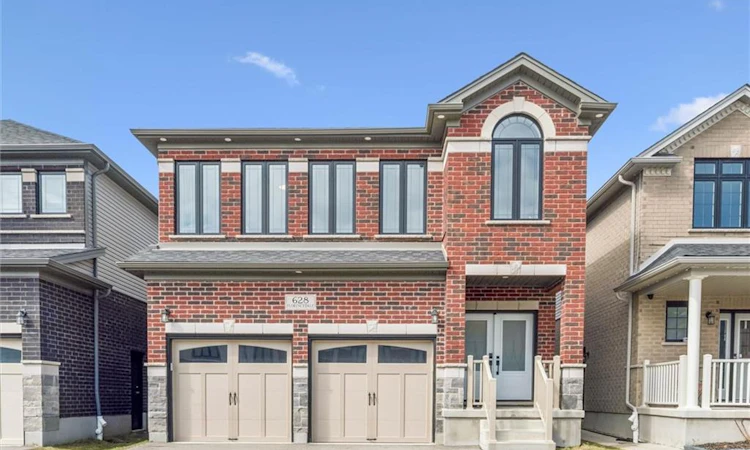
For Sale: 628 Florencedale Crescent, Kitchener, ON - REW
Boost your listing
Listing featured. Your listing will be featured on REW.
View featured placement
$1,079,000
4 bd 4 ba 2732 sf House

628 Florencedale CrescentKitchener, ON, N2R 0N4

  • 4 Bed
  • 4 Bath
  • 2732 Sqft
  • House

About this home

This stunning home was designed and built to the highest standards, showcasing model home-quality upgrades throughout, featuring superior craftsmanship, premium finishes, and thoughtful design. From the moment you step inside, you’ll appreciate the exceptional quality and attention to detail that sets this property apart. Featuring a spacious 4-bedroom, 4-bathroom open-concept layout filled with natural light, this home is ideal for modern family living and entertaining. The upgraded kitchen serves as the heart of the home with premium stone countertops (quartz/granite), high-quality cabinetry with extended uppers, and ample storage. The functional layout includes a generous primary suite, well-sized secondary bedrooms, multiple bathrooms, and a double-car garage, making it perfect for growing families. Location Highlights • Just steps from RBJ Schlegel Park, perfect for outdoor activities, walking trails, and family enjoyment. • Minutes from the Kitchener Indoor Recreation Centre, offering year-round sports, fitness programs, and community events. • Everyday conveniences right nearby: Longo’s, Shoppers Drug Mart, McDonald’s, Starbucks, RBC, and Scotia Bank — all within easy reach for effortless daily living. • Excellent highway access with quick connections to Highway 401 and Highway 7/8, making commutes to Waterloo, Cambridge, Guelph, Toronto, and beyond simple and stress-free. This is more than just a house — it’s a lifestyle. Whether you’re a growing family looking for parks and recreation, a professional seeking convenient commuting and daily amenities, or anyone who values model home-quality construction, this home checks every box. Proudly maintained and move-in ready. Don’t miss this rare opportunity in one of Kitchener’s most desirable communities!
Listed by: Ryan Shi, Royal LePage Wolle Realty

Home facts and features

Price details
List Price
Gross Taxes for 2026
$7,108
Home facts
Bedrooms
4
Full Bathrooms
3
Partial Bathrooms
1
Parking Spaces
4
Parking Details
Attached Garage
Property Type
House
Lot Size
34 ft x 102 ft (3498 ft²)
Depth
102.88
Frontage
34.0
Year Built
Built in 2021 (5 yrs old)
Heating Type
Forced Air
Cooling
Central Air
Basement Details
Full,Unfinished,Sump Pump
Features
Built-in Appliances
Appliances
Dishwasher, Dryer, Range Hood, Refrigerator, Stove, Washer, Window Coverings
Agent details
Primary Agent
Primary Broker
Royal LePage Wolle Realty
Listing details
Days on REW
29 Days
Property Views
11
MLS® Number
40842246
Source
Information Technology Systems Ontario
Board
Cornerstone Association of REALTORS®
Is this your listing? Help it to stand out.

Mortgage Calculator

Estimated Payments
Purchase Price
Mortgage Total
Down Payment
Amortization
25 Years
Interest Rate
3.99%

Connect with our mortgage partner

REW Money

REW Money

REW Money

Connect with a mortgage expert

The displayed rates are provided as guidance only, are not guaranteed, or are to be considered an approval of credit. Approval will be based solely on your personal situation. You are encouraged to speak with a Mortgage Professional for the most accurate information and to determine your eligibility.

Property Insights

Jean Steckle School
  • Public
  • JK - 8
Huron Heights Secondary School
  • Public
  • 9 - 12
Brigadoon Public School
  • Public
  • JK - 6
St Kateri Tekakwitha Catholic Elementary School
  • Catholic
  • JK - 8
Blessed Sacrament Catholic Elementary School
  • Catholic
  • JK - 8
ÉÉC Cardinal-Léger
  • Catholic
  • JK - 6
Williamsburg Public School
  • Public
  • JK - 6
J W Gerth Public School
  • Public
  • JK - 5
Glencairn Public School
  • Public
  • JK - 6
Pioneer Park Public School
  • Public
  • JK - 6
School catchments and distances are intended to be used as reference only. To verify enrolment eligibility for a property, contact the school directly.Report Incorrect Info
Listing data is subject to copyright, disclaimer, and additional requirements from the data provider. See our Terms of Use for terms applicable to this listing. Listing data was last updated on 2026-07-21.

