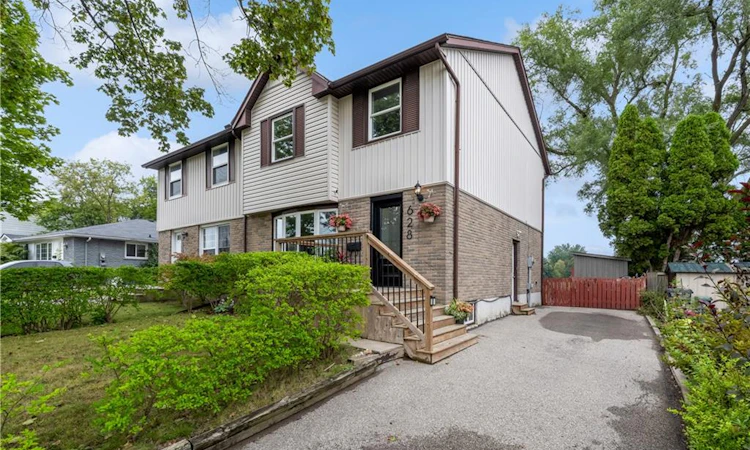
For Sale: 628 College Avenue W, Guelph, ON - REW
Boost your listing
Listing featured. Your listing will be featured on REW.
View featured placement
$749,900
4 bd 2 ba 1348 sf House

628 College Avenue WGuelph, ON, N1G 1T8

College
  • 4 Bed
  • 2 Bath
  • 1348 Sqft
  • House

About this home

Welcome to 628 College Ave West, located in the desirable Dovercliffe/Old University area and offering a fantastic opportunity for first-time buyers, students, or investors. This spacious 4-bedroom, 2-bathroom home features a large backyard that backs directly onto Dovercliffe Park. The main level features a spacious living room filled with natural light from an oversized window, flowing into a bright eat-in kitchen with generous cupboard and counter space, plus a window overlooking the backyard. The home offers four well-sized bedrooms, two bathrooms, and plenty of living space for a growing family, students, or an investor looking to capitalize on this sought-after location. Numerous updates have been completed, including a new deck, porch and side step, flooring and paint throughout most of the main floor and upstairs, attic insulation, a new roof and sliding door, backyard landscaping and shed, basement framing and insulation, fridge, dishwasher, new electrical panel, main floor bathroom update, full upstairs bathroom renovation, and a new front door! Enjoy the convenience of being close to the University of Guelph, transit, shopping, parks, and all that Guelph has to offer, while backing directly onto the green space of Dovercliffe Park.
Listed by: Aron D'alesio, Royal LePage State Realty

Home facts and features

Price details
List Price
Gross Taxes for 2026
$4,317
Home facts
Bedrooms
4
Full Bathrooms
1
Partial Bathrooms
1
Parking Spaces
3
Parking Details
Asphalt
Property Type
House
Lot Size
33 ft x 115 ft (3899 ft²)
Depth
115.0
Frontage
33.9
Year Built
Built in 1973 (53 yrs old)
Style
Shingle
Heating Type
Forced Air,Natural Gas
Cooling
Central Air
Basement Details
Separate Entrance,Full,Finished
Features
Backs On Greenbelt, In Basement, In-suite
Appliances
Dishwasher, Dryer, Microwave, Refrigerator, Stove, Washer, Window Coverings
Community
Agent details
Primary Agent
Primary Broker
Royal LePage State Realty
Listing details
Days on REW
1 Day
MLS® Number
40856393
Source
Information Technology Systems Ontario
Board
Cornerstone Association of REALTORS®
Is this your listing? Help it to stand out.

Mortgage Calculator

Estimated Payments
Purchase Price
Mortgage Total
Down Payment
Amortization
25 Years
Interest Rate
3.99%

Connect with our mortgage partner

Frank Mortgage

Frank Mortgage

Canada's No Fee Mortgage Marketplace

Online mortgage broker offering quick and simple access to Canada's top lenders – compare rates and complete your mortgage in a secure online environment

Connect with a mortgage expert

The displayed rates are provided as guidance only, are not guaranteed, or are to be considered an approval of credit. Approval will be based solely on your personal situation. You are encouraged to speak with a Mortgage Professional for the most accurate information and to determine your eligibility.

Property Insights

Mary Phelan Catholic School
  • Catholic
  • JK - 8
College Heights Secondary School
  • Public
  • 9 - 12
Centennial Collegiate Vocational Institute
  • Public
  • 9 - 12
Priory Park Public School
  • Public
  • JK - 6
ÉÉC Saint-René-Goupil
  • Catholic
  • JK - 8
Guelph Community Christian School
  • Private
  • JK - 8
Kortright Hills Public School
  • Public
  • JK - 8
Fred A Hamilton Public School
  • Public
  • JK - 6
Gateway Drive School
  • Public
  • JK - 8
Meezan School
  • Private
  • JK - 8
School catchments and distances are intended to be used as reference only. To verify enrolment eligibility for a property, contact the school directly.Report Incorrect Info
Listing data is subject to copyright, disclaimer, and additional requirements from the data provider. See our Terms of Use for terms applicable to this listing. Listing data was last updated on 2026-09-17.
We use cookies and other technologies for functionality, security, and to provide you with a personalized experience on our online services. By continuing to use our online services, you agree to our Privacy Policy and Terms of Use. For information on how to adjust your privacy settings, visit our Cookie Policy.
Dismiss

