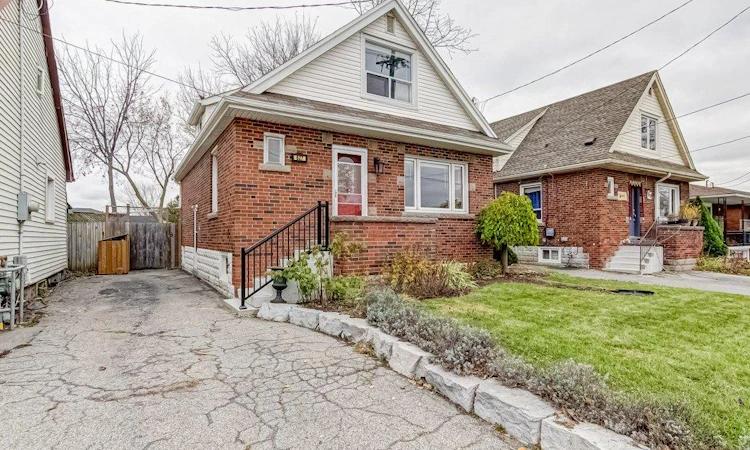
For Sale: 627 Fennell Avenue E, Hamilton, ON - REW
Boost your listing
Listing featured. Your listing will be featured on REW.
View featured placement
$525,000
4 bd • 2 ba • 1267 sf • House

627 Fennell Avenue EHamilton, ON, L8V 1T6

Burkholme
  • 4 Bed
  • 2 Bath
  • 1267 Sqft
  • House

About this home

Space, versatility and exceptional value in a convenient Central Mountain location! Whether you're a first-time buyer, savvy investor or family exploring multigenerational living, this 1.5-storey home offers plenty of possibilities. Step inside and discover a surprisingly spacious, modern interior filled with natural light. The open-concept kitchen overlooks an elegant dining area and charming breakfast nook, with pot lighting, stainless steel appliances and a double sink featuring a built-in glass rinser. A main-floor bedroom offers flexibility for guests, a home office or changing family needs. Upstairs, the convenient two-piece bathroom is a welcome bonus in a home of this style and era. The finished basement adds even more living space with a recreation room and additional bedroom, while the side entrance offers in-law potential. Outside, sliding patio doors lead to a two-tiered cedar deck and fully fenced backyard, perfect for summer BBQs, entertaining or enjoying a little downtime. The deck, shed with hydro and patio doors were added in 2021. Other improvements include some windows, plus a new furnace and A/C in 2026. Eaves, soffit and fascia installed approximately 2021, and protected with gutter guards. Conveniently located on a bus route with easy access to Mohawk College, cycling route (on East 24th Street), shopping, restaurants, Limeridge Mall, Concession Street, hospitals and scenic trails along the Mountain Brow.
Listed by: Andrea Harley, RE/MAX Escarpment Realty Inc.

Home facts and features

Price details
List Price
Gross Taxes for 2026
$4,529
Home facts
Bedrooms
4
Full Bathrooms
1
Partial Bathrooms
1
Parking Spaces
1
Property Type
House
Lot Size
39 ft x 100 ft (3900 ft²)
Depth
100.0
Frontage
39.0
Year Built
Built in 1953 (73 yrs old)
Style
Traditional
Heating Type
Forced Air,Natural Gas
Cooling
Central Air
Basement Details
Full,Partially Finished
Appliances
Built-in Microwave, Custom Made Desk In Bedroom, Dishwasher, Dryer, Rain Barrels + Enclosure, Refrigerator, Stove, Tv Mount (tv Not Included), Washer
Community
Agent details
Primary Agent
Primary Broker
RE/MAX Escarpment Realty Inc.
Listing details
Days on REW
3 Days
MLS® Number
40879251
Source
Information Technology Systems Ontario
Board
Cornerstone Association of REALTORS®
Is this your listing? Help it to stand out.

Mortgage Calculator

provided by REW Digital Ltd
Estimated Payments
Purchase Price
Mortgage Total
Down Payment
Amortization
25 Years
Interest Rate
3.99%

Connect with our mortgage partner

Frank Mortgage

Frank Mortgage

Canada's No Fee Mortgage Marketplace

Online mortgage broker offering quick and simple access to Canada's top lenders – compare rates and complete your mortgage in a secure online environment

Connect with a mortgage expert

The displayed rates are provided as guidance only, are not guaranteed, or are to be considered an approval of credit. Approval will be based solely on your personal situation. You are encouraged to speak with a Mortgage Professional for the most accurate information and to determine your eligibility.

Property Insights

Timothy Canadian Reformed School
  • Private
  • K - 8
Franklin Junior Public School
  • Public
  • JK - 8
Blessed Sacrament Catholic Elementary School
  • Catholic
  • JK - 8
Our Lady of Lourdes Catholic Elementary School
  • Catholic
  • JK - 8
George L Armstrong Public School
  • Public
  • JK - 8
Sacred Heart of Jesus Catholic Elementary School
  • Catholic
  • JK - 8
Highview Public School
  • Public
  • JK - 8
Lawfield Elementary School
  • Public
  • JK - 8
ÉÉC Notre-Dame
  • Catholic
  • JK - 8
St. Michael Catholic Elementary School
  • Catholic
  • JK - 8
School catchments and distances are intended to be used as reference only. To verify enrolment eligibility for a property, contact the school directly.Report Incorrect Info
Listing data is subject to copyright, disclaimer, and additional requirements from the data provider. See our Terms of Use for terms applicable to this listing. Listing data was last updated on 2026-11-20.
We use cookies and other technologies for functionality, security, and to provide you with a personalized experience on our online services. By continuing to use our online services, you agree to our Privacy Policy and Terms of Use. For information on how to adjust your privacy settings, visit our Cookie Policy.
Dismiss