For Sale: 626 Tweedsmuir Avenue, Ottawa, ON - REW
Boost your listing
Listing featured. Your listing will be featured on REW.
View featured placement
$1,675,000
4 + 1 bd • 4 ba • 1500 - 1999 sf • House
626 Tweedsmuir Avenue
Street ViewDirections

626 Tweedsmuir AvenueOttawa, ON, K1Z 5P5

Westboro
  • 4 + 1 Bed
  • 4 Bath
  • 1500 - 1999 Sqft
  • House

About this home

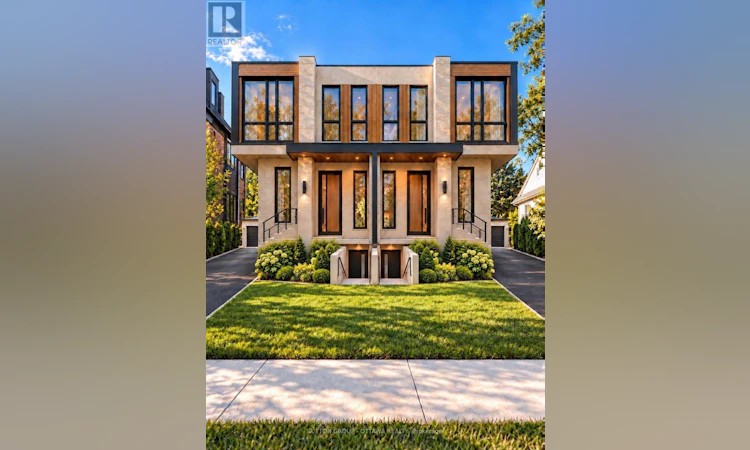
An exquisite new-build in the heart of Westboro, designed to make the most of light, space and everyday living.Welcome to 626 Tweedsmuir Avenue, a brand-new luxury semi-detached home with 2,656 sq ft of total living space, on a 25.8 107.5 ft lot. A dramatic entrance sets the tone, with tall windows above the staircase, an illuminated floating staircase and a statement chandelier.The bright, open main floor features hardwood throughout, a powder room and a practical laundry/mudroom. At the heart of the home, the open-concept kitchen, dining and living areas are made for gathering. The fully panelled kitchen offers two side-by-side refrigerators, generous storage, a pantry, a spacious island and a coffee bar. In the living room, a linear fireplace and expansive floor-to-ceiling patio door open onto the deck and backyard.Upstairs, four light-filled bedrooms include a beautiful primary suite with floor-to-ceiling windows, a walk-in closet and a private ensuite with double vanity and rain shower. A full main bathroom serves the additional bedrooms.The lower level offers a flexible in-law suite with separate front and rear entrances, a living area, laundry, fifth bedroom and full bathroom. A second kitchen is roughed in and may be completed at additional cost, ideal for extended family or guests.Parking includes a one-car garage and a carport with four tandem spaces, five vehicles in total. An EV hookup is roughed in. Enjoy easy access to Westboro Village and Wellington West shops, cafés and restaurants, as well as the Ottawa River pathways.A rare opportunity to enjoy contemporary new-build living in one of Ottawa's most sought-after neighbourhoods. Book your showing today. Please contact the listing agent for details.Price includes HST net of estimated rebates, assuming purchaser qualification. Contact the listing agent for details.Home is under construction. Images include artist renderings and AI-generated images; final finishes may vary. (id:63626)
Listed by: Fady Khudair, Salesperson, SUTTON GROUP - OTTAWA REALTY

Home facts and features

Price details
List Price
Home facts
Bedrooms
4 + 1
Full Bathrooms
3
Partial Bathrooms
1
Parking Spaces
5
Parking Details
Detached Garage, Garage
Property Type
House
Lot Size
25 ft x 107 ft (2773 ft²)
Depth
107.5 feet
Frontage
25.9 feet
Title
Freehold
Exterior Finish
Stucco
Heating Type
Forced air, Natural gas
Cooling
Central air conditioning
Basement Details
Finished, Separate entrance, ,
Features
Fireplace(s), In-Law Suite, Lighting
Appliances
Cooktop, Dishwasher, Microwave, Oven, Range, Refrigerator, Wine Fridge
Community
Agent details
Primary Agent
Fady Khudair
Primary Broker
SUTTON GROUP - OTTAWA REALTY
Listing details
Days on REW
2 Days
MLS® Number
X14181036
Source
Canadian Real Estate Association
Board
Ottawa Real Estate Board
Is this your listing? Help it to stand out.

Mortgage Calculator

provided by REW Digital Ltd
Estimated Payments
Purchase Price
Mortgage Total
Down Payment
Amortization
25 Years
Interest Rate
3.99%

Connect with our mortgage partner

Frank Mortgage

Frank Mortgage

Canada's No Fee Mortgage Marketplace

Online mortgage broker offering quick and simple access to Canada's top lenders – compare rates and complete your mortgage in a secure online environment

Connect with a mortgage expert

The displayed rates are provided as guidance only, are not guaranteed, or are to be considered an approval of credit. Approval will be based solely on your personal situation. You are encouraged to speak with a Mortgage Professional for the most accurate information and to determine your eligibility.

Property Insights

Churchill Alternative School
  • Public
  • JK - 6
St Elizabeth Elementary School
  • Catholic
  • JK - 6
Nepean High School
  • Public
  • 9 - 12
Hilson Avenue Public School
  • Public
  • JK - 6
Broadview Public School
  • Public
  • JK - 8
Notre Dame School
  • Catholic
  • 7 - 12
W.E. Gowling Public School
  • Public
  • JK - 6
Elmdale Public School
  • Public
  • JK - 6
Fisher Park/Summit AS Public School
  • Public
  • 7 - 8
St George Elementary School
  • Catholic
  • JK - 6
School catchments and distances are intended to be used as reference only. To verify enrolment eligibility for a property, contact the school directly.Report Incorrect Info
Listing data is subject to copyright, disclaimer, and additional requirements from the data provider. See our Terms of Use for terms applicable to this listing. Listing data was last updated on 2026-11-15.
We use cookies and other technologies for functionality, security, and to provide you with a personalized experience on our online services. By continuing to use our online services, you agree to our Privacy Policy and Terms of Use. For information on how to adjust your privacy settings, visit our Cookie Policy.
Dismiss