For Sale: 625 Townline Road W, Scugog, ON - REW
Boost your listing
Listing featured. Your listing will be featured on REW.
View featured placement
$2,899,000
5 bd • 4 ba • 2500 - 2999 sf • House
625 Townline Road W
Street ViewDirections

625 Townline Road WScugog, ON, L0B 1A0

Rural Scugog
  • 5 Bed
  • 4 Bath
  • 2500 - 2999 Sqft
  • House

About this home

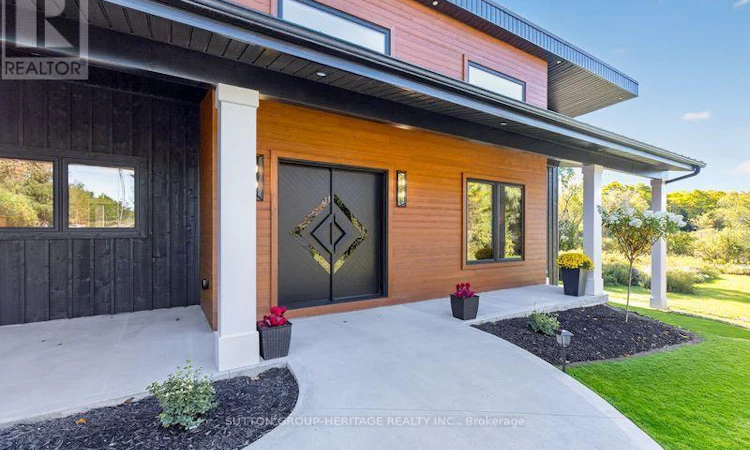
Welcome to an exceptional modern executive bungalow where sophisticated design, luxury finishes and peaceful rural living come together. Set on a beautifully treed lot, this remarkable home offers an extraordinary lifestyle w/golf & ski resorts just minutes away. From the moment you arrive, the home's striking modern architecture & exquisite craftsmanship make a statement. A custom front door opens to a thoughtfully designed interior featuring soaring ceilings, oversized windows, expansive living spaces & an abundance of natural light. The heart of the home is the spectacular open-concept kitchen, dining and living area. The designer kitchen is built for both entertaining & everyday luxury, featuring a massive 10-foot island, 2 sinks, 2 dishwashers, a 48" 6-burner induction range with double ovens & built-in refrigerator. The living room is anchored by a dramatic floor-to-ceiling fireplace. Expansive 9-foot sliders lead seamlessly outdoors to a massive composite deck, extending the living & entertaining space into the private natural surroundings. The primary suite is a true retreat, featuring generous proportions & a stunning ensuite with heated floors, oversized shower & luxurious soaker tub. Bedrooms 2 & 3 share an impressive semi-ensuite with double vanities, water closet, and large shower. All bedrooms are spacious & finished with custom closet organizers. The fully finished lower level adds an exceptional second living experience, with oversized windows, a 2nd propane fireplace, spacious family room, games room with wet bar & beverage fridge, dedicated exercise area & a beautifully finished bathroom with heated floors. A standout feature is the sauna with direct access to the shower room - an indulgent private wellness retreat within your own home. The oversized 2-car garage can accommodate 2 lifts, offering exceptional flexibility. A rare opportunity to own a truly distinctive modern home where design, luxury, privacy & lifestyle come together beautifully. (id:63626)
Listed by: SHARON MAKARCHUK, Salesperson, SUTTON GROUP-HERITAGE REALTY INC.

Home facts and features

Price details
List Price
Gross Taxes for 2026
$8,060
Home facts
Bedrooms
5
Full Bathrooms
3
Partial Bathrooms
1
Parking Spaces
12
Parking Details
Attached Garage, Garage
Property Type
House
Lot Size
136 ft x 293 ft (39972 ft²)
Depth
293.7 feet
Frontage
136.1 feet
Title
Freehold
Style
Bungalow
Exterior Finish
Wood
Heating Type
Heat Pump, Forced air, Propane
Cooling
Central air conditioning
Basement Details
Finished, Full
Features
Carpet Free, Fireplace(s), Sauna, Sump Pump
Appliances
Dishwasher, Dryer, Garage door opener, Hood Fan, Microwave, Oven, Refrigerator, Stove, Washer, Water Heater, Water Treatment, Water purifier, Water softener
Community
Agent details
Primary Agent
SHARON MAKARCHUK
Primary Broker
SUTTON GROUP-HERITAGE REALTY INC.
Listing details
Days on REW
1 Day
MLS® Number
E13866404
Source
Canadian Real Estate Association

Is this your listing? Help it to stand out.

Mortgage Calculator

Estimated Payments
Purchase Price
Mortgage Total
Down Payment
Amortization
25 Years
Interest Rate
3.99%

Connect with our mortgage partner

Frank Mortgage

Frank Mortgage

Canada's No Fee Mortgage Marketplace

Online mortgage broker offering quick and simple access to Canada's top lenders – compare rates and complete your mortgage in a secure online environment

Connect with a mortgage expert

The displayed rates are provided as guidance only, are not guaranteed, or are to be considered an approval of credit. Approval will be based solely on your personal situation. You are encouraged to speak with a Mortgage Professional for the most accurate information and to determine your eligibility.

Property Insights

École Primaire Onslow (Onslow)
  • n/a
  • -
  • In Catchment
École De La Vallée-Des-Voyageurs (Sainte-Marie)
  • n/a
  • -
  • In Catchment
École De La Vallée-Des-Voyageurs (Notre-Dame-De-La-Joie)
  • n/a
  • -
  • In Catchment
École Internationale Du Village (Limoges)
  • n/a
  • -
  • In Catchment
École Des Tournesols (Tournesols, Des)
  • n/a
  • -
  • In Catchment
École Internationale Du Village (Saint-Paul)
  • n/a
  • -
  • In Catchment
École Lord Aylmer (Lord Aylmer Senior Campus)
  • n/a
  • -
  • In Catchment
École Lord Aylmer (Lord Aylmer Junior Campus)
  • n/a
  • -
  • In Catchment
École Montessori De l'Outaouais
  • n/a
  • -
  • In Catchment
École Eardley (Eardley Elementary School)
  • n/a
  • -
  • In Catchment
School catchments and distances are intended to be used as reference only. To verify enrolment eligibility for a property, contact the school directly.Report Incorrect Info
Listing data is subject to copyright, disclaimer, and additional requirements from the data provider. See our Terms of Use for terms applicable to this listing. Listing data was last updated on 2026-10-07.
We use cookies and other technologies for functionality, security, and to provide you with a personalized experience on our online services. By continuing to use our online services, you agree to our Privacy Policy and Terms of Use. For information on how to adjust your privacy settings, visit our Cookie Policy.
Dismiss






