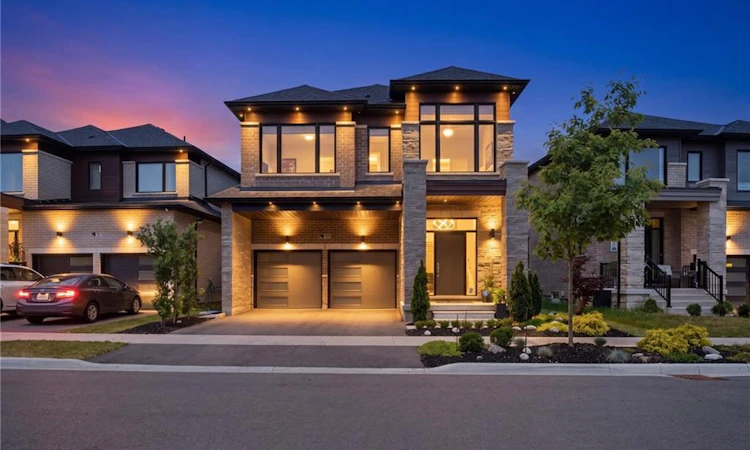
For Sale: 625 Fullum Landing, Milton, ON - REW
Boost your listing
Listing featured. Your listing will be featured on REW.
View featured placement
$1,449,900
4 bd 4 ba 2566 sf House

625 Fullum LandingMilton, ON, L9E 1V7

Cobban
  • 4 Bed
  • 4 Bath
  • 2566 Sqft
  • House

About this home

Luxury, craftsmanship, and exceptional value converge in this remarkable Primont-built home. Showcasing over $200,000 in designer upgrades, this stunning 4-bedroom, 3.5-bathroom residence has been thoughtfully finished with timeless elegance and modern functionality. An expansive open-concept floor plan welcomes you with a custom chef-inspired kitchen, and a striking double-sided gas fireplace that anchors the home's living spaces. The beautifully finished basement provides additional living space perfect for entertaining, a rec room or a home theater. Every room reflects meticulous attention to detail, creating a home that is as impressive as it is inviting. Ideally located in Milton, this places you just minutes from top-rated schools, parks, shopping, dining, and everyday conveniences, while offering seamless access to Oakville, Burlington, major highways, and Toronto for commuters. A rare offering that delivers luxury without compromise, this exceptional home represents outstanding value in today's market.
Listed by: Alex Hill, RE/MAX Escarpment Realty Inc.

Home facts and features

Price details
List Price
Gross Taxes for 2026
$5,615
Home facts
Bedrooms
4
Full Bathrooms
3
Partial Bathrooms
1
Parking Spaces
4
Parking Details
Attached Garage, Inside Entry
Property Type
House
Lot Size
48 ft x 91 ft (4390 ft²)
Depth
91.25
Frontage
48.1
Year Built
Built in 2024 (2 yrs old)
Heating Type
Forced Air,Natural Gas
Cooling
Central Air
Basement Details
Full,Finished
Features
Alarm System, Landscaped, Lighting, Living Room, Privacy, Upper Level
Appliances
Dishwasher, Dryer, Microwave, Refrigerator, Stove, Tv Wall Mounts, Washer, Window Coverings, Wine Rack
Community
Agent details
Primary Agent
Primary Broker
RE/MAX Escarpment Realty Inc.
Listing details
Days on REW
4 Days
MLS® Number
40845725
Source
Information Technology Systems Ontario
Board
Cornerstone Association of REALTORS®
Is this your listing? Help it to stand out.

Mortgage Calculator

Estimated Payments
Purchase Price
Mortgage Total
Down Payment
Amortization
25 Years
Interest Rate
3.99%

Connect with our mortgage partner

REW Money

REW Money

REW Money

Connect with a mortgage expert

The displayed rates are provided as guidance only, are not guaranteed, or are to be considered an approval of credit. Approval will be based solely on your personal situation. You are encouraged to speak with a Mortgage Professional for the most accurate information and to determine your eligibility.

Property Insights

Boyne Public School
  • Public
  • JK - 8
Our Lady of Fatima Catholic Elementary School
  • Catholic
  • JK - 8
Our Lady of Fatima Catholic School
  • Catholic
  • JK - 8
Tiger Jeet Singh Public School
  • Public
  • JK - 8
Jean Vanier Catholic Secondary School
  • Catholic
  • 9 - 12
Hawthorne Village Public School
  • Public
  • JK - 8
St. Benedict Elementary Catholic School
  • Catholic
  • JK - 8
Craig Kielburger Secondary School
  • Public
  • 9 - 12
Anne J. MacArthur Public School
  • Public
  • JK - 8
Our Lady of Victory School
  • Catholic
  • JK - 8
School catchments and distances are intended to be used as reference only. To verify enrolment eligibility for a property, contact the school directly.Report Incorrect Info
Listing data is subject to copyright, disclaimer, and additional requirements from the data provider. See our Terms of Use for terms applicable to this listing. Listing data was last updated on 2026-07-10.

