For Sale: 625 Aberdeen Boulevard S, Midland, ON - REW
Boost your listing
Listing featured. Your listing will be featured on REW.
View featured placement
$2,099,000
5 bd 3 ba 1741 sf House
625 Aberdeen Boulevard S
Street ViewDirections

625 Aberdeen Blvd SMidland, ON, L4R 5L9

  • 5 Bed
  • 3 Bath
  • 1741 Sqft
  • House

About this home

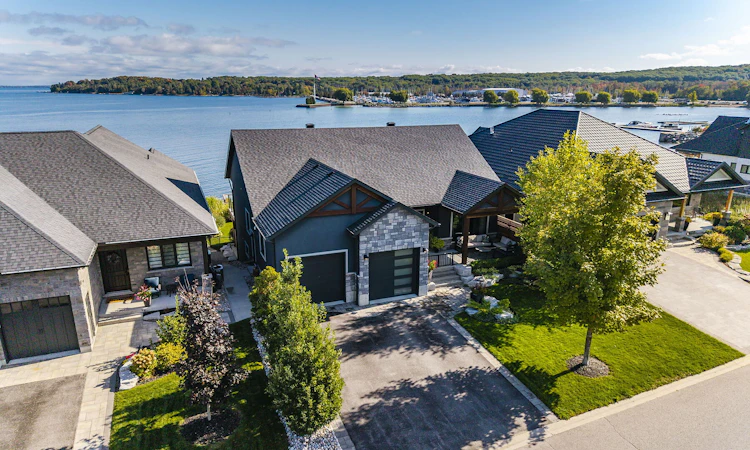
Located on a deep, 443' x 60' east-facing waterfront lot that includes riparian water rights, this modern Georgian Bay masterpiece offers an unparalleled lakeside lifestyle just 90 minutes from Toronto. Boasting approximately 3,482 square feet of meticulously finished living space, the home features five bedrooms and three bathrooms, providing an abundance of room for grand entertaining and cherished family gatherings. The open-concept main level pairs the sophistication of contemporary design with the warmth of a luxury getaway. At the heart of the home, 15-foot vaulted ceilings-finished in exquisite shiplap and timber accents-perfectly frame panoramic bay views, ensuring stunning water vistas from every vantage point. Oversized sliding glass doors offer a seamless transition to the outdoors, leading to a premium composite deck with glass railings that overlook the water. As a true sanctuary, the main-floor primary suite features a generous walk-in closet and a spa-inspired ensuite equipped with heated floors, a freestanding soaking tub, and a custom glass-enclosed shower. The luxury continues on the lower level, where nine-foot ceilings and floor-to-ceiling windows create a bright, airy ambience. The lower level is heated by radiant in floor heating. This level offers a seamless walkout to a fully fenced, professionally landscaped yard that leads directly to your private dock. Large 608 square foot garage providing enough parking space for two SUV and small water toys. Complete with easy access to nearby marinas and scenic trail networks, close to downtown Midland, this exceptional property represents the pinnacle of four-season waterfront living. Age is eight years old.
Listed by: GREG TAIT, Sotheby's International Realty Canada

Home facts and features

Price details
List Price
Gross Taxes for 2025
$15,598
Home facts
Bedrooms
5
Full Bathrooms
3
Parking Spaces
6
Property Type
House
Lot Size
0 ft²
Year Built
Built in 2018 (8 yrs old)
Heating Type
Radiant Floor
Cooling
Central A/C
Basement Details
Finished
Features
Dock, Gardens, Patio, Sprinkler System, Storage Area, Underground Lawn Sprinkler, Vaulted Ceilings, Walk-in Closet, Wet Bar
Amenities
Bay, Cycling, Fishing, Golf Course, Hiking, Lake, Lake Privileges, Ski (snow), Ski (water), Yacht Club
Appliances
Vacuum Built In
Agent details
Primary Agent
Primary Broker
Sotheby's International Realty Canada
Listing details
Days on REW
49 Days
Property Views
14
MLS® Number
S13461048
Source
Sotheby's International Realty
Is this your listing? Help it to stand out.

Mortgage Calculator

Estimated Payments
Purchase Price
Mortgage Total
Down Payment
Amortization
25 Years
Interest Rate
3.99%

Connect with our mortgage partner

REW Money

REW Money

REW Money

Connect with a mortgage expert

The displayed rates are provided as guidance only, are not guaranteed, or are to be considered an approval of credit. Approval will be based solely on your personal situation. You are encouraged to speak with a Mortgage Professional for the most accurate information and to determine your eligibility.

Property Insights

Sacred Heart School
  • Catholic
  • JK - 8
St Theresa's School
  • Catholic
  • 9 - 12
Huron Park Public School
  • Public
  • JK - 8
Mundy's Bay Elementary Public School
  • Public
  • JK - 8
Georgian Bay District Secondary School
  • Public
  • 9 - 12
Bayview Public School
  • Public
  • JK - 8
Monsignor Castex School
  • Catholic
  • JK - 8
School catchments and distances are intended to be used as reference only. To verify enrolment eligibility for a property, contact the school directly.Report Incorrect Info
Listing data is subject to copyright, disclaimer, and additional requirements from the data provider. See our Terms of Use for terms applicable to this listing. Listing data was last updated on 2026-08-05.
We use cookies and other technologies for functionality, security, and to provide you with a personalized experience on our online services. By continuing to use our online services, you agree to our Privacy Policy and Terms of Use. For information on how to adjust your privacy settings, visit our Cookie Policy.
Dismiss

