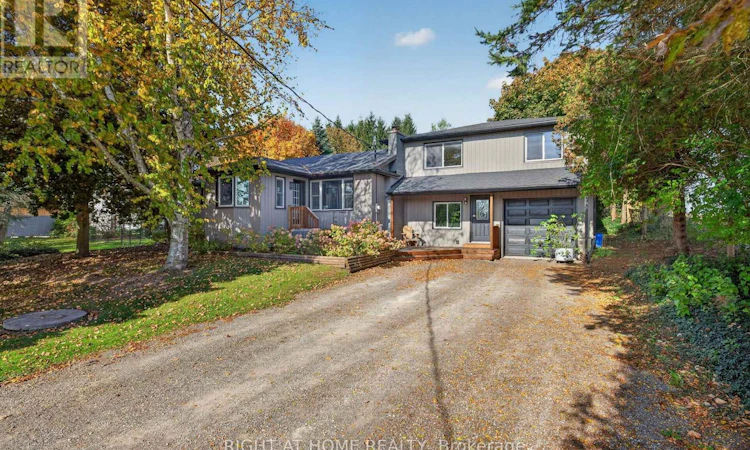
For Sale: 6242 Trafalgar Street, Thames Centre, ON - REW
Boost your listing
Listing featured. Your listing will be featured on REW.
View featured placement
$1,054,900
4 bd • 2 ba • 2000 - 2499 sf • House

6242 Trafalgar StreetThames Centre, ON, N0L 1G4

  • 4 Bed
  • 2 Bath
  • 2000 - 2499 Sqft
  • House

About this home

If you've been dreaming of more space, a slower pace, and the outdoors becoming an extension of your home... then this is worth a closer look! Set on nearly an acre in Dorchester, this unique property combines an updated interior with an incredible outdoor lifestyle & a heated workshop ('19) that's sure to impress. Whether it's slow mornings with a coffee or summer evenings spent entertaining, there's room to enjoy it all. The beautifully landscaped backyard features a pond, decks, tiki bar, structure w/ wood burning stove, chicken coop, vegetable garden, shed, playset & storage - set against a peaceful backdrop with no rear neighbours & stunning sunset views...PLUS a massive 35'x48' showstopper workshop with a gated entry opening to a large parking area fitting approx. 20 vehicles. An incredible opportunity for a tradesperson, entrepreneur, hobbyist or anyone wanting exceptional workspace & storage. With 16ft ceilings and 12' & 14' garage doors, there's room to accommodate boats, trailers, tractors, trucks & equipment. Complete with heating, 200-amp electrical, a washer, dryer, sink, toilet, air compressor & alarm system - this shop offers space, convenience & functionality. Inside, you'll immediately feel the warmth & character this home exudes. The heart of the home is the updated bright kitchen that seamlessly flows into both a spacious eating area and open concept family rm w/ a wood-burning fireplace - creating the perfect space to gather. Relax in your 4-season sunroom overlooking serene views all year round. The main level boasts 2 bedrooms, an office w/ heated floors, laundry & 2 bathrooms. Upstairs you'll find 2 more bedrooms + a large bonus room - adding more living space. The finished basement offers plenty of room for whatever best suits your needs. Upgrades: propane tank '25, shop gated area '25, fridge+stove+washer '24, siding+fascia+eaves '23, fibreglass roof '22, deck '19, furnace & AC '18, chain link fence '17, fireplace insert '17, owned HWT '15. (id:63626)
Listed by: DANIELA SANDS, Sales Representative, RIGHT AT HOME REALTY

Home facts and features

Price details
List Price
Gross Taxes for 2026
$3,817
Home facts
Bedrooms
4
Full Bathrooms
2
Parking Spaces
9
Parking Details
Garage, Attached Garage
Property Type
House
Depth
209.5 feet
Frontage
192.9 feet
Title
Freehold
Exterior Finish
Vinyl siding
Heating Type
Forced air, Propane
Cooling
Central air conditioning
Basement Details
Finished, Full
Features
Alarm system, Fireplace(s), Irregular lot size, Smoke Detectors, Wooded area
Appliances
Dryer, Refrigerator, Stove, Washer, Water Heater
Agent details
Primary Agent
DANIELA SANDS
Primary Broker
RIGHT AT HOME REALTY
Secondary Agent
JENNA SANDS
Secondary Broker
RIGHT AT HOME REALTY
Listing details
Days on REW
1 Day
MLS® Number
X14138508
Source
Canadian Real Estate Association
Board
London and St. Thomas Association of REALTORS®
Is this your listing? Help it to stand out.

Mortgage Calculator

provided by REW Digital Ltd
Estimated Payments
Purchase Price
Mortgage Total
Down Payment
Amortization
25 Years
Interest Rate
3.99%

Connect with our mortgage partner

Frank Mortgage

Frank Mortgage

Canada's No Fee Mortgage Marketplace

Online mortgage broker offering quick and simple access to Canada's top lenders – compare rates and complete your mortgage in a secure online environment

Connect with a mortgage expert

The displayed rates are provided as guidance only, are not guaranteed, or are to be considered an approval of credit. Approval will be based solely on your personal situation. You are encouraged to speak with a Mortgage Professional for the most accurate information and to determine your eligibility.

Property Insights

River Heights School
  • Public
  • JK - 3
Lord Dorchester Secondary School
  • Public
  • 9 - 12
St David School
  • Catholic
  • JK - 8
Northdale Central Public School
  • Public
  • 4 - 8
School catchments and distances are intended to be used as reference only. To verify enrolment eligibility for a property, contact the school directly.Report Incorrect Info
Listing data is subject to copyright, disclaimer, and additional requirements from the data provider. See our Terms of Use for terms applicable to this listing. Listing data was last updated on 2026-11-02.
We use cookies and other technologies for functionality, security, and to provide you with a personalized experience on our online services. By continuing to use our online services, you agree to our Privacy Policy and Terms of Use. For information on how to adjust your privacy settings, visit our Cookie Policy.
Dismiss