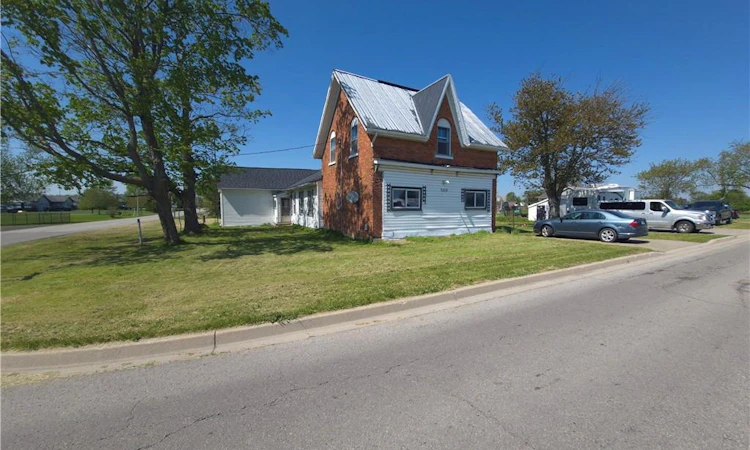
For Sale: 6219 Rainham Road, Cayuga, ON - REW
Boost your listing
Listing featured. Your listing will be featured on REW.
View featured placement
$389,900
5 bd 2 ba 2585 sf House

6219 Rainham RoadCayuga, ON, N1A 2W8

  • 5 Bed
  • 2 Bath
  • 2585 Sqft
  • House

About this home

OPPORTUNITY KNOCKS!!! Rural Hamlet property not far away from Dunnville Central and the Lake on the way to Selkirk and Port Dover on historic Regional Road #3/Rainham Rd. Original 1860 portion of home has at least triple brick walls. Main floor plan is over 2,000 sqft with 2 bedrooms, 1.5 bathes, 2 Family rooms, Dining Room and full Kitchen. 2nd level has 3 bedrooms and it seems there is development potential in the attic area to get a 2nd level bathroom with middle plan den existing already. Original house corners South Cayuga Rd. Check out the AI improved property pictures for what this home could become in the great neighbourhood of historic homes and modern builds. The immense side yard is the prize...you want that big side yard, great!!!....but the potential is in reach for the east portion of this property to be severed and a new lot is created with great value to an owner. Build your own new home on the new lot and rent the original home....perfect for income potential or future family 2nd residence home. Possibilities are endless for future prosperity. An amazing opportunity to obtain a property with extremely large financial upside. GREAT AREA, GREAT SCHOOLS, GREAT PEOPLE IN HALDIMAND AND CLOSE TO THAT COOL LAKE ERIE LAKE LIFE!!! AI photos used and attic space not in sqft.
Listed by: Thomas Flatt, Coldwell Banker Flatt Realty Inc.

Home facts and features

Price details
List Price
Gross Taxes for 2026
$2,651
Home facts
Bedrooms
5
Full Bathrooms
1
Partial Bathrooms
1
Parking Spaces
5
Parking Details
Asphalt
Property Type
House
Lot Size
208 ft x 190 ft (39649 ft²)
Depth
190.62
Frontage
208.0
Year Built
Built in 1860 (166 yrs old)
Heating Type
Forced Air,Natural Gas
Basement Details
Partial,Unfinished,Sump Pump
Features
In Area, Main Level, Private Entrance, Year Round Living
Agent details
Primary Agent
Primary Broker
Coldwell Banker Flatt Realty Inc.
Listing details
Days on REW
62 Days
MLS® Number
40831120
Source
Information Technology Systems Ontario
Board
Cornerstone Association of REALTORS®
Is this your listing? Help it to stand out.

Mortgage Calculator

Estimated Payments
Purchase Price
Mortgage Total
Down Payment
Amortization
25 Years
Interest Rate
3.99%

Connect with our mortgage partner

REW Money

REW Money

REW Money

Connect with a mortgage expert

The displayed rates are provided as guidance only, are not guaranteed, or are to be considered an approval of credit. Approval will be based solely on your personal situation. You are encouraged to speak with a Mortgage Professional for the most accurate information and to determine your eligibility.

Property Insights

École Communautaire Ernest-Lang
  • n/a
  • K - 8
  • In Catchment
Saint Mary's Academy
  • n/a
  • K - 12
  • In Catchment
École Saint-Jacques
  • n/a
  • K - 8
  • In Catchment
Carrefour De La Jeunesse
  • n/a
  • K - 8
  • In Catchment
Cité Des Jeunes
  • n/a
  • 9 - 12
  • In Catchment
École Notre-Dame
  • n/a
  • K - 8
  • In Catchment
Cité Des Jeunes A.-M.-Sormany
  • n/a
  • 9 - 12
  • In Catchment
Milltown Elementary School
  • n/a
  • K - 5
  • In Catchment
St. Stephen Middle School
  • n/a
  • 6 - 8
  • In Catchment
St. Stephen Elementary School
  • n/a
  • K - 5
  • In Catchment
School catchments and distances are intended to be used as reference only. To verify enrolment eligibility for a property, contact the school directly.Report Incorrect Info
Listing data is subject to copyright, disclaimer, and additional requirements from the data provider. See our Terms of Use for terms applicable to this listing. Listing data was last updated on 2026-07-19.

