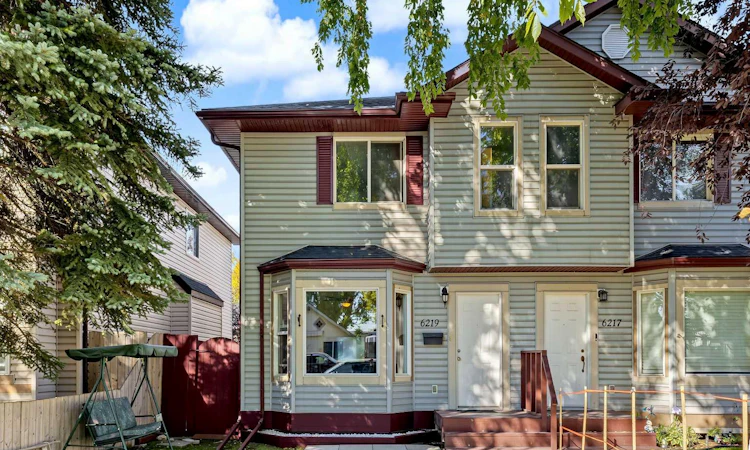
For Sale: 6219 18a Street SE, Calgary, AB - REW
Boost your listing
Listing featured. Your listing will be featured on REW.
View featured placement
$445,000
3 bd 3 ba 1220 sf Duplex

6219 18a Street SECalgary, AB, T2C 0N2

Ogden
  • 3 Bed
  • 3 Bath
  • 1220 Sqft
  • Duplex

About this home

** OPEN HOUSE Saturday Sept 26th from 2-4pm ** SPACE, SUNSHINE & LOCATION! Inviting 3-bedroom ½ Duplex tucked along a quiet, tree-lined street in the established community of Ogden. Just steps from a park and playground, with convenient access to great amenities, and major routes, this home offers a functional layout, Single Detached Garage with back-alley access, and a PRIVATE WEST-FACING BACKYARD! Step inside the Foyer to an organized front closet and a bright Living Room featuring laminate flooring and large bay windows overlooking the mature front yard. The main floor flows naturally into the Kitchen and Dining area, where you’ll find luxury vinyl plank floors, expansive white cabinetry & counter space, matching white appliances, a generous sized corner pantry and a large window overlooking the beautiful backyard. The spacious Dining area offers direct access to the patio and yard, while a convenient 2-piece Powder Room and additional storage closet complete the main level. Upstairs, brand-new carpet with memory foam underlay adds a fresh, comfortable feel throughout. The spacious Primary Bedroom features two large windows, a ceiling fan, an organized Walk-in Closet and its own 2-piece Ensuite with vanity storage. TWO additional bright and generously sized Bedrooms are down the hall, each with large windows and ceiling fans. Also on this upper-level is a shared 4-piece Bathroom with a new toilet, vanity storage and a tub / shower combo - and a large Linen closet providing even more practical storage. The partially finished Basement adds valuable flexible living space with a large carpeted recreation room area, drywall already in place, a large window, plenty of storage, Laundry and utility space (plus a sump pump)! Outside, the west-facing, fully fenced backyard is highlighted by a beautiful mature tree providing shade, privacy and character. A lower patio creates an easy spot for outdoor seating, and the detached single Garage has back-alley access for ultimate convenience. Set in an established SE Calgary community with parks, playgrounds and pathways nearby, Ogden also offers convenient connections to major routes including the Glenmore and Deerfoot corridors, making it easy to reach amenities throughout the city. The City is also developing the future Ogden Green Line station as a community and transit hub. Charm, comfort and total convenience - don’t miss your chance to come view this incredible property!
Listed by: Shilo Storey, RE/MAX First

Home facts and features

Price details
List Price
Home facts
Bedrooms
3
Full Bathrooms
1
Partial Bathrooms
2
Parking Spaces
1
Property Type
Duplex
Lot Size
3050 ft²
Frontage
25.10 ft
Year Built
Built in 2003 (23 yrs old)
Style
2 Storey,Attached-Side by Side
Heating Type
Forced Air,Natural Gas
Basement Details
Full
Features
Back Lane, Built-in Features, Ceiling Fan(s), Closet Organizers, Few Trees, Front Yard, In Basement, Landscaped, Open Floorplan, Other, Pantry, Private, Private Yard, Rectangular Lot, Schools Nearby, Sidewalks, Soaking Tub, Street Lights, Walk-in Closet(s), Walking/bike Paths
Amenities
Shopping Nearby, Storage
Appliances
Dishwasher, Dryer, Microwave, Range Hood, Refrigerator, Stove(s), Washer
Community
Agent details
Primary Agent
Primary Broker
RE/MAX First
Secondary Agent
Secondary Broker
RE/MAX First
Listing details
Days on REW
1 Day
MLS® Number
A2345240
Source
Pillar 9
Board
Calgary Real Estate Board
Is this your listing? Help it to stand out.

Mortgage Calculator

Estimated Payments
Purchase Price
Mortgage Total
Down Payment
Amortization
25 Years
Interest Rate
3.99%

Connect with our mortgage partner

Glenn Jorgensen

Glenn Jorgensen

EBS Modern Mortgage Group

No Fees, Great Rates - 15 minutes with us, could save you thousands.

Connect with a mortgage expert

The displayed rates are provided as guidance only, are not guaranteed, or are to be considered an approval of credit. Approval will be based solely on your personal situation. You are encouraged to speak with a Mortgage Professional for the most accurate information and to determine your eligibility.

Property Insights

Banting And Best School
  • n/a
  • -
  • In Catchment
Sherwood School
  • n/a
  • -
  • In Catchment
St. Bernadette School
  • n/a
  • -
  • In Catchment
Almadina Language Charter Academy (Ogden Campus)
  • n/a
  • -
  • In Catchment
Holy Angels School
  • n/a
  • -
  • In Catchment
Riverbend School
  • n/a
  • -
  • In Catchment
The Third Academy
  • n/a
  • -
  • In Catchment
Third Academy Calgary South
  • n/a
  • -
  • In Catchment
West Island College
  • n/a
  • -
  • In Catchment
Le Roi Daniels School
  • n/a
  • -
  • In Catchment
School catchments and distances are intended to be used as reference only. To verify enrolment eligibility for a property, contact the school directly.Report Incorrect Info
Listing data is subject to copyright, disclaimer, and additional requirements from the data provider. See our Terms of Use for terms applicable to this listing. Listing data was last updated on 2026-09-22.
We use cookies and other technologies for functionality, security, and to provide you with a personalized experience on our online services. By continuing to use our online services, you agree to our Privacy Policy and Terms of Use. For information on how to adjust your privacy settings, visit our Cookie Policy.
Dismiss






