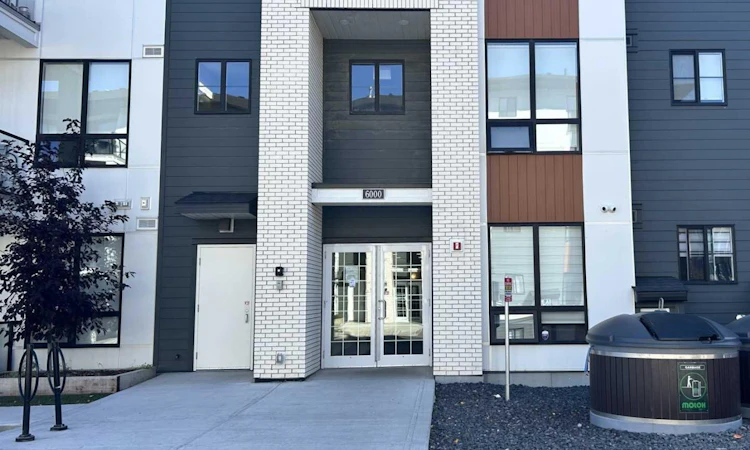
For Sale: 6211-15 Sage Meadows Landing NW, Calgary, AB - REW
Boost your listing
Listing featured. Your listing will be featured on REW.
View featured placement
$425,000
2 bd • 2 ba • 1001 sf • Apt/Condo

6211 - 15 Nw Sage Meadows LandingCalgary, AB, T3P 1E5

Sage Hill
  • 2 Bed
  • 2 Bath
  • 1001 Sqft
  • Apt/Condo

About this home

Stunning Corner Unit With Very Extensive Upgrades and Sweeping Ravine & Pond Views. Welcome to the Ashley a premium 2bed/2bath unit in Sage Hill Park II. Among the largest units, scarcely lived in and with an abundance of enhancements, this home aims to please. Entering the gracious foyer one finds a thoughtfully designed floor plan, lofty ceilings and abundant window views. Luxury vinyl plank floors, pot lights and custom window coverings. The open concept effortlessly blends Kitchen dining and living room, so accommodating for hosting and day-to-day living. A gourmet’s delight, the kitchen has extensive tall shaker motif cabinetry, quartz counters, undermount lighting, and upgraded S/SAppls. The deluxe island is great for meal prep, on the go dining or laptop station. Step out to the huge L-Shape wrap around deck, offering extra-width, sunshine and panoramic views! It’s a one-of a kind scenic setting – pond, ravine, and pathways. Relax and light up the BBQ. The bedrooms are diagonally opposite giving that nice touch of privacy Retreat to the primary, with view, walk-in closet with shelving & drawers. Ensuite with deluxe shower, dual sinks & champagne bronze hardware. A/C, insuite laundry, titled UG stall and storage. Easy jaunt to Sage Hill shopping. Over $30k in upgrades. Enjoy premium condo living in this luxurious unit nestled in natural paradise of parkland, ponds and pathways
Listed by: Bruce Miller, CIR Realty

Home facts and features

Price details
List Price
Strata Maintenance Fees
$464 Monthly
Home facts
Bedrooms
2
Full Bathrooms
2
Parking Spaces
1
Parking Details
Titled
Property Type
Apt/Condo
Year Built
Built in 2023 (3 yrs old)
Style
Apartment-Single Level Unit
Exterior Finish
Brick, Composite Siding, Wood Frame
Heating Type
Baseboard, Natural Gas
Cooling
Central Air
Features
Closet Organizers, High Ceilings, In Unit Laundry, Kitchen Island, Open Floorplan, Park, Playground, Pond, Quartz Counters, See Remarks, Shopping Nearby, Storage, Track Lighting, Vinyl Windows, Walk-in Closet(s), Walking/bike Paths
Amenities
Bicycle Storage, Elevator, Gazebo, Visitor Parking
Appliances
Central Air Conditioner, Dishwasher, Dryer, Electric Range, Microwave, Refrigerator, Washer
Community
Agent details
Primary Agent
Primary Broker
CIR Realty
Listing details
Days on REW
1 Day
MLS® Number
A2349398
Source
Pillar 9
Board
Calgary Real Estate Board
Is this your listing? Help it to stand out.

Mortgage Calculator

Estimated Payments
Purchase Price
Mortgage Total
Down Payment
Amortization
25 Years
Interest Rate
3.99%

Connect with our mortgage partner

Glenn Jorgensen

Glenn Jorgensen

EBS Modern Mortgage Group

No Fees, Great Rates - 15 minutes with us, could save you thousands.

Connect with a mortgage expert

The displayed rates are provided as guidance only, are not guaranteed, or are to be considered an approval of credit. Approval will be based solely on your personal situation. You are encouraged to speak with a Mortgage Professional for the most accurate information and to determine your eligibility.

Property Insights

Our Lady Of Grace School
  • n/a
  • -
  • In Catchment
Kenneth D. Taylor School
  • n/a
  • -
  • In Catchment
Blessed Marie-Rose
  • n/a
  • -
  • In Catchment
Hidden Valley School
  • n/a
  • -
  • In Catchment
Buffalo Rubbing Stone School
  • n/a
  • -
  • In Catchment
Valley Creek School
  • n/a
  • -
  • In Catchment
St. Elizabeth Seton School
  • n/a
  • -
  • In Catchment
Captain Nichola Goddard School
  • n/a
  • -
  • In Catchment
The Hamptons School
  • n/a
  • -
  • In Catchment
St. Jerome Elementary School
  • n/a
  • -
  • In Catchment
School catchments and distances are intended to be used as reference only. To verify enrolment eligibility for a property, contact the school directly.Report Incorrect Info
Listing data is subject to copyright, disclaimer, and additional requirements from the data provider. See our Terms of Use for terms applicable to this listing. Listing data was last updated on 2026-10-02.
We use cookies and other technologies for functionality, security, and to provide you with a personalized experience on our online services. By continuing to use our online services, you agree to our Privacy Policy and Terms of Use. For information on how to adjust your privacy settings, visit our Cookie Policy.
Dismiss

