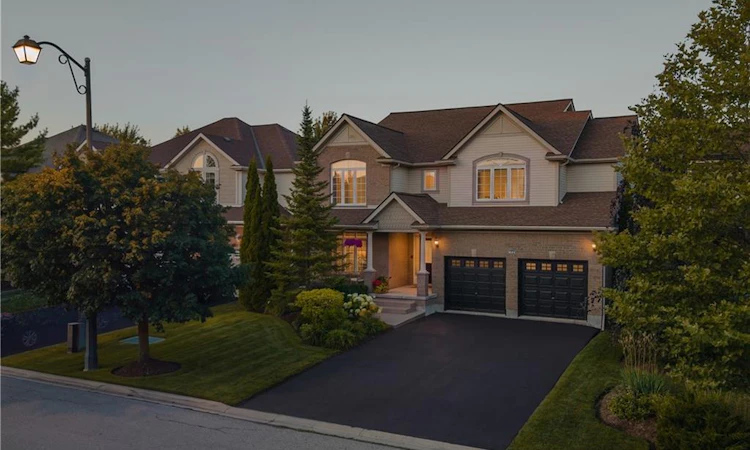
For Sale: 621 New Hampshire Street, Waterloo, ON - REW
Boost your listing
Listing featured. Your listing will be featured on REW.
View featured placement
$1,249,900
4 bd 3 ba 3283 sf House

621 New Hampshire StreetWaterloo, ON, N2K 4M6

  • 4 Bed
  • 3 Bath
  • 3283 Sqft
  • House

About this home

Welcome to 621 New Hampshire Street, a meticulously maintained 4-bedroom, 2.5-bathroom family home in one of Waterloo's most desirable neighbourhoods. This quality-built Cook model offers an open-concept main floor with elegant crown moulding throughout and a stunning two-storey family room that fills the home with natural light. Designed for both everyday living and entertaining, the main level features formal living and dining rooms, a bright sunroom, a dedicated home office with custom built-ins, and convenient main-floor laundry. The original kitchen has been beautifully maintained and enhanced with a new island (2016), creating a functional gathering space. Upstairs, the spacious primary suite features a fully renovated ensuite (2021) with heated floors, while two additional bedrooms offer cathedral ceilings. Custom built-ins in the primary walk-in closet and one bedroom, California shutters throughout, and a blend of wood-look tile and carpet on the main floor add both style and functionality. The unfinished basement provides endless potential for future living space. Step outside to the fully fenced, east-facing backyard featuring a poured concrete patio, a shed on a concrete pad, a professionally maintained sprinkler system, and a new rear fence (2025). The west-facing front, no sidewalk, and double garage with stainless steel storage systems and new belted garage door openers (2025) provide added convenience. Major updates include a Roofman lifetime warranty roof (2015), furnace (2022), water softener (within the last five years), and a rented water heater. Ideally located within walking distance to three elementary schools and RIM Park, with easy access to shopping, restaurants, Highway 85, the universities, and all the amenities that make Waterloo such a sought-after place to call home. This exceptional property offers the perfect combination of quality, comfort, and location.
Listed by: Brandon Town, EXP REALTY

Home facts and features

Price details
List Price
Gross Taxes for 2026
$8,493
Home facts
Bedrooms
4
Full Bathrooms
2
Partial Bathrooms
1
Parking Spaces
6
Parking Details
Garage Door Opener, Attached Garage
Property Type
House
Lot Size
50 ft x 115 ft (5819 ft²)
Depth
115.91
Frontage
50.2
Year Built
Built in 2002 (24 yrs old)
Heating Type
Fireplace-Gas,Forced Air,Natural Gas
Cooling
Central Air
Basement Details
Full,Unfinished,Sump Pump
Features
Built-in Appliances, Ceiling Fan(s), Central Vacuum, Main Level, Work Bench
Appliances
Basement Fridge, Dishwasher, Dryer, Light Fixtures., Range Hood, Refrigerator, Stove, Washer, Window Coverings
Agent details
Primary Agent
Primary Broker
EXP REALTY
Secondary Agent
Secondary Broker
EXP REALTY
Listing details
Days on REW
1 Day
MLS® Number
40853410
Source
Information Technology Systems Ontario
Board
Cornerstone Association of REALTORS®
Is this your listing? Help it to stand out.

Mortgage Calculator

Estimated Payments
Purchase Price
Mortgage Total
Down Payment
Amortization
25 Years
Interest Rate
3.99%

Connect with our mortgage partner

REW Money

REW Money

REW Money

Connect with a mortgage expert

The displayed rates are provided as guidance only, are not guaranteed, or are to be considered an approval of credit. Approval will be based solely on your personal situation. You are encouraged to speak with a Mortgage Professional for the most accurate information and to determine your eligibility.

Property Insights

Millen Woods Public School
  • Public
  • JK - 6
St Luke Catholic Elementary School
  • Catholic
  • JK - 8
Lester B Pearson Public School
  • Public
  • JK - 8
Lexington Public School
  • Public
  • JK - 6
St Matthew Catholic Elementary School
  • Catholic
  • JK - 8
Sandowne Public School
  • Public
  • JK - 6
ÉÉC Mère-Élisabeth-Bruyère
  • Catholic
  • JK - 6
Lincoln Heights Public School
  • Public
  • JK - 8
St David Catholic Secondary School
  • Catholic
  • 9 - 12
Winston Churchill Public School
  • Public
  • JK - 6
School catchments and distances are intended to be used as reference only. To verify enrolment eligibility for a property, contact the school directly.Report Incorrect Info
Listing data is subject to copyright, disclaimer, and additional requirements from the data provider. See our Terms of Use for terms applicable to this listing. Listing data was last updated on 2026-08-05.
We use cookies and other technologies for functionality, security, and to provide you with a personalized experience on our online services. By continuing to use our online services, you agree to our Privacy Policy and Terms of Use. For information on how to adjust your privacy settings, visit our Cookie Policy.
Dismiss

