For Sale: 621 Masson Street, Oshawa, ON - REW
Boost your listing
Listing featured. Your listing will be featured on REW.
View featured placement
$829,900
4 bd • 2 ba • 1500 - 1999 sf • House
621 Masson Street
Street ViewDirections

621 Masson StreetOshawa, ON, L1G 5A4

O'Neill
  • 4 Bed
  • 2 Bath
  • 1500 - 1999 Sqft
  • House

About this home

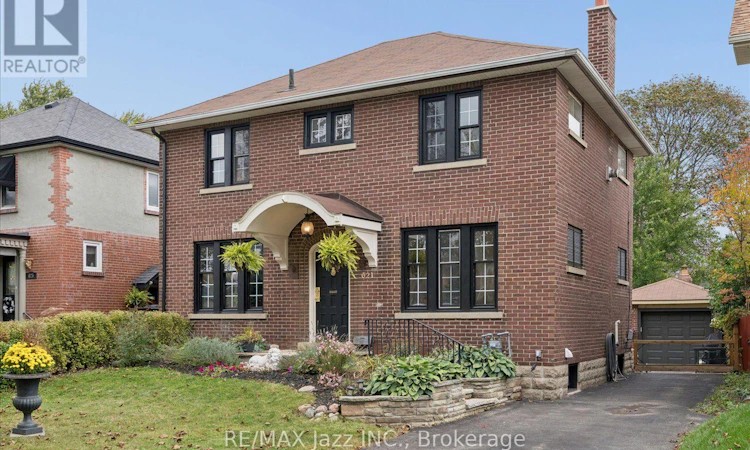
Step into the charm and character of a beautiful all-brick century home, where timeless craftsmanship meets the comforts of today. Rich with original and unique architectural details, this special residence offers a rare opportunity to own a home with true personality and history. Ideally situated in a prime location within a sought-after school district, this four-bedroom, one-and-a-half-bath home offers generous space for family living, entertaining, and making memories for years to come. Original features throughout tell the story of the home's heritage, creating warmth and character that simply cannot be replicated in newer construction. Every room offers its own sense of charm, while the solid brick exterior provides the enduring beauty and presence of a classic century home. Outside, the property becomes its own private escape. A beautiful stone patio provides the perfect setting for summer dinners, morning coffee, or evenings spent entertaining friends, while the large backyard offers plenty of room for children, gardening, pets, or simply enjoying the outdoors. Solid garage with hydro is perfect as a workshop or outdoor storage. A rare combination of architectural character, generous living space, a prime location, and an exceptional yard, this is a home with a story to tell - and the opportunity to become part of yours. A/C heat pump installed 2026. (id:63626)
Listed by: Sheila Zanussi, Salesperson, RE/MAX Jazz INC.

Home facts and features

Price details
List Price
Gross Taxes for 2026
$5,577
Home facts
Bedrooms
4
Full Bathrooms
1
Partial Bathrooms
1
Parking Spaces
4
Parking Details
Detached Garage, Garage
Property Type
House
Lot Size
40 ft x 144 ft (5780 ft²)
Depth
144.5 feet
Frontage
40.0 feet
Title
Freehold
Exterior Finish
Brick
Heating Type
Radiant heat, Natural gas
Cooling
Wall unit
Basement Details
Unfinished, Full
Features
Carpet Free, Fireplace(s), Lighting
Appliances
Dishwasher, Dryer, Refrigerator, Stove, Washer, Window Coverings
Community
Agent details
Primary Agent
Sheila Zanussi
Primary Broker
RE/MAX Jazz INC.
Listing details
Days on REW
1 Day
MLS® Number
E14083166
Source
Canadian Real Estate Association

Is this your listing? Help it to stand out.

Mortgage Calculator

provided by REW Digital Ltd
Estimated Payments
Purchase Price
Mortgage Total
Down Payment
Amortization
25 Years
Interest Rate
3.99%

Connect with our mortgage partner

Frank Mortgage

Frank Mortgage

Canada's No Fee Mortgage Marketplace

Online mortgage broker offering quick and simple access to Canada's top lenders – compare rates and complete your mortgage in a secure online environment

Connect with a mortgage expert

The displayed rates are provided as guidance only, are not guaranteed, or are to be considered an approval of credit. Approval will be based solely on your personal situation. You are encouraged to speak with a Mortgage Professional for the most accurate information and to determine your eligibility.

Property Insights

Dr S J Phillips Public School
  • Public
  • JK - 8
Lakeside Academy
  • Private
  • 1 - 6
Hillsdale Public School
  • Public
  • JK - 8
O'Neill Collegiate Vocational Institute
  • Public
  • 9 - 12
Beau Valley Public School
  • Public
  • JK - 8
Walter E Harris Public School
  • Public
  • JK - 8
Mary Street Community School
  • Public
  • JK - 8
St Christopher Catholic School
  • Catholic
  • JK - 8
Sir Albert Love Catholic School
  • Catholic
  • JK - 8
Adelaide Mclaughlin Public School
  • Public
  • JK - 8
School catchments and distances are intended to be used as reference only. To verify enrolment eligibility for a property, contact the school directly.Report Incorrect Info
Listing data is subject to copyright, disclaimer, and additional requirements from the data provider. See our Terms of Use for terms applicable to this listing. Listing data was last updated on 2026-10-15.
We use cookies and other technologies for functionality, security, and to provide you with a personalized experience on our online services. By continuing to use our online services, you agree to our Privacy Policy and Terms of Use. For information on how to adjust your privacy settings, visit our Cookie Policy.
Dismiss

