For Sale: 6209 34 Avenue, Camrose, AB - REW
Boost your listing
Listing featured. Your listing will be featured on REW.
View featured placement
$369,999
5 bd 2 ba 1455 sf House

6209 34th AvenueCamrose, AB, T4V 3X3

  • 5 Bed
  • 2 Bath
  • 1455 Sqft
  • House

About this home

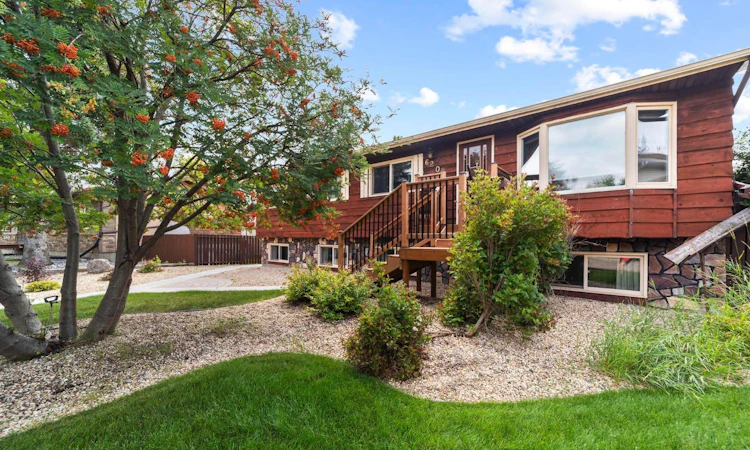
Tucked away in a quiet cul de sac sits this wonderful Raised Bungalow home - 4 bedrooms on the main level - plus laundry! Beautifully landscaped front yard with low maintenance landscaping, mature trees, newer sidewalks and updated front steps. Stepping inside you'll enjoy a bright and open living arrangement. Large front living room with space for the whole family and an expandable dining space highlighted by a wood burning fireplace. Beautiful kitchen was renovated in about '97 and sees quality oak cabinetry, centre island, display cabinets and gives views to the back yard and the raised 9x23 deck. The main floor of this home is perfect for the families with its 4 bedrooms, a 4pc main bath and 3pc ensuite in the Primary - there is even a dedicated laundry room! Basement is a huge space with bright bilevel style windows throughout and has one finished bedroom - the rest is waiting for your personal touch. The pie shaped lot gives about 100ft of rear lot line that allows for RV parking, private yard space, raised garden beds, an upper deck and lower patio area along with a 22x24 detached heated garage - there's even a functioning lift to the deck in case the stairs are too much. Close to parks, playgrounds and Jack Stuart school - this is the family home you've been waiting for!
Listed by: Matthew Mayer, Central Agencies Realty Inc.

Home facts and features

Price details
List Price
Home facts
Bedrooms
5
Full Bathrooms
2
Parking Spaces
2
Property Type
House
Lot Size
7406 ft²
Frontage
44.05 ft
Year Built
Built in 1980 (46 yrs old)
Style
Bungalow
Heating Type
Forced Air
Basement Details
Full
Features
Back Lane, Central Vacuum, Cul-de-Sac, Fruit Trees/shrub(s), Landscaped, Main Level, Other, Pie Shaped Lot
Appliances
See Remarks
Agent details
Primary Agent
Primary Broker
Central Agencies Realty Inc.
Listing details
Days on REW
1 Day
MLS® Number
A2338558
Source
Pillar 9
Board
Central Alberta REALTORS® Association
Is this your listing? Help it to stand out.

Mortgage Calculator

Estimated Payments
Purchase Price
Mortgage Total
Down Payment
Amortization
25 Years
Interest Rate
3.99%

Connect with our mortgage partner

Aamir Khalique

Aamir Khalique

Dominion Lending

Found a home you love? Let's get you pre-approved and mortgage-ready so you can shop with confidence and make stronger offers.

Connect with a mortgage expert

The displayed rates are provided as guidance only, are not guaranteed, or are to be considered an approval of credit. Approval will be based solely on your personal situation. You are encouraged to speak with a Mortgage Professional for the most accurate information and to determine your eligibility.

Property Insights

Jack Stuart School
  • n/a
  • -
  • In Catchment
Battle River Home Schools
  • n/a
  • -
  • In Catchment
Battle River Online
  • n/a
  • -
  • In Catchment
Chester Ronning School
  • n/a
  • -
  • In Catchment
Our Lady Of Mount Pleasant Catholic School
  • n/a
  • -
  • In Catchment
Camrose Composite High School
  • n/a
  • -
  • In Catchment
Camrose Outreach School
  • n/a
  • -
  • In Catchment
École Des Fondateurs
  • n/a
  • -
  • In Catchment
Tofield Colony School
  • n/a
  • -
  • In Catchment
Rosalind Colony School
  • n/a
  • -
  • In Catchment
School catchments and distances are intended to be used as reference only. To verify enrolment eligibility for a property, contact the school directly.Report Incorrect Info
Listing data is subject to copyright, disclaimer, and additional requirements from the data provider. See our Terms of Use for terms applicable to this listing. Listing data was last updated on 2026-08-19.
We use cookies and other technologies for functionality, security, and to provide you with a personalized experience on our online services. By continuing to use our online services, you agree to our Privacy Policy and Terms of Use. For information on how to adjust your privacy settings, visit our Cookie Policy.
Dismiss

