For Sale: 6207 Rundlehorn Drive NE, Calgary, AB - REW
Boost your listing
Listing featured. Your listing will be featured on REW.
View featured placement
$2,549,700
0 bd ba 6750 sf Multifamily

6207 Rundlehorn Drive NECalgary, AB, T1Y 1M6

Pineridge
  • 0 Bed
  • Bath
  • 6750 Sqft
  • Multifamily

About this home

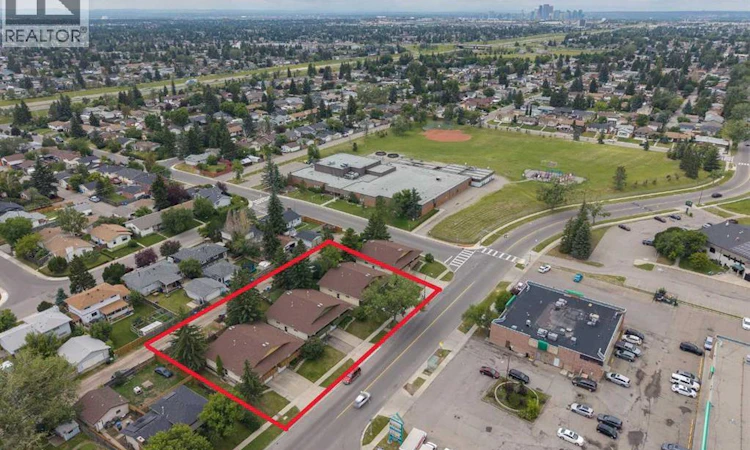
Welcome to 6207-6217 Rundlehorn Dr NE. Rare opportunity to own 6 rental properties on a 3-lot assembly in an ideal location in Pineridge. Lot measures 198’ x 110’ (21,780 sq ft). Under 3 separate titles, these properties have the potential to be made into legal 4Plexes. These homes are all mirror of each other with a nice sized kitchen, breakfast nook, living room, 3 bedrooms, 2 pc ensuite and 4 pc bath on the main level and a 4th bedroom, family room, rec room and storage area with laundry space in the basement. Both sides in each duplex offer legal secondary suite potential - subject to approval and permitting by the city. There is a single attached, front drive garage with additional parking on the driveway and in the rear off the alley. Pineridge Plaza is located conveniently across the street. Walking distance to all levels of school. Commuting is easy with the #48 bus that runs direct to Rundle Station, stopping right out front your front door. Close to all amenities including Monterrey Square, Trans Canada Centre & Sunridge commercial area. Enjoy easy access to 16th Ave, 36 St & Stoney Tr Ring Road. This is the perfect option for investors looking for properties in a highly sought after rental area. The purchase would be inclusive of 6207(6209), 6211(6213) & 6215(6217) Rundlehorn Dr NE. (id:63626)
Listed by: Chris Zaharko, Associate, Royal LePage Benchmark

Home facts and features

Price details
List Price
Gross Taxes for 2026
$15,490
Home facts
Bedrooms
0
Full Bathrooms
Parking Spaces
18
Property Type
Multifamily
Lot Size
60 ft x 0 ft (21780 ft²)
Depth
Frontage
60.35 meters
Year Built
Built in 1975 (51 yrs old)
Exterior Finish
Stucco, Wood siding, Wood frame
Heating Type
Forced air, Natural gas
Features
Back lane, Paved lane, Treed
Community
Agent details
Primary Agent
Chris Zaharko
Primary Broker
Royal LePage Benchmark
Listing details
Days on REW
1 Day
MLS® Number
A2332531
Source
Canadian Real Estate Association
Board
Calgary Real Estate Board

Is this your listing? Help it to stand out.

Mortgage Calculator

Estimated Payments
Purchase Price
Mortgage Total
Down Payment
Amortization
25 Years
Interest Rate
3.99%

Connect with our mortgage partner

Aamir Khalique

Aamir Khalique

Dominion Lending

Found a home you love? Let's get you pre-approved and mortgage-ready so you can shop with confidence and make stronger offers.

Connect with a mortgage expert

The displayed rates are provided as guidance only, are not guaranteed, or are to be considered an approval of credit. Approval will be based solely on your personal situation. You are encouraged to speak with a Mortgage Professional for the most accurate information and to determine your eligibility.

Property Insights

Pineridge School
  • n/a
  • -
  • In Catchment
St. Patrick School
  • n/a
  • -
  • In Catchment
Douglas Harkness School
  • n/a
  • -
  • In Catchment
Clarence Sansom School
  • n/a
  • -
  • In Catchment
Cappy Smart School
  • n/a
  • -
  • In Catchment
Lester B. Pearson High School
  • n/a
  • -
  • In Catchment
Monterey Park School
  • n/a
  • -
  • In Catchment
St. Rose Of Lima Junior High School
  • n/a
  • -
  • In Catchment
Dr. Gladys McKelvie Egbert School
  • n/a
  • -
  • In Catchment
St. Kateri Tekakwitha School
  • n/a
  • -
  • In Catchment
School catchments and distances are intended to be used as reference only. To verify enrolment eligibility for a property, contact the school directly.Report Incorrect Info
Listing data is subject to copyright, disclaimer, and additional requirements from the data provider. See our Terms of Use for terms applicable to this listing. Listing data was last updated on 2026-07-28.

