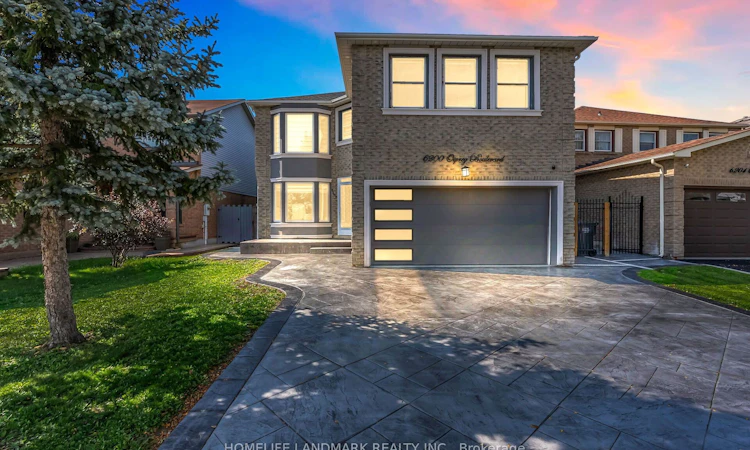
For Sale: 6200 Osprey Boulevard, Mississauga, ON - REW
Boost your listing
Listing featured. Your listing will be featured on REW.
View featured placement
$1,349,999
4 bd 5 ba 2500 - 3000 sf House

6200 Osprey BoulevardMississauga, ON, L5N 5W4

Lisgar
  • 4 Bed
  • 5 Bath
  • 2500 - 3000 Sqft
  • House

About this home

Welcome to 6200 Osprey Blvd, a Beautifully upgraded Detached Home in one of Mississauga's most sought-after neighbourhoods, backing onto a park and school with no rear neighbours for added privacy. This spacious home features a custom chefs kitchen with a large island, three sinks, and new tile flooring, pot lights throughout, new laminate flooring on the second floor(2019), and four generously sized bedrooms including an oversized primary with custom closets.The bathrooms have been tastefully upgraded. Enjoy outdoor living with an in-ground pool, deck, and newly epoxy-finished backyard patio. Major upgrades include a new furnace and pool motor (2019), city-approved permits for a legal basement apartment with a separate side entrance, and full-home renovation plans. With main floor laundry, exceptional living space, and endless potential, this move-in-ready home is a rare opportunity in a prime location.Welcome to 6200 Osprey Blvd, a Beautifully upgraded Detached Home in one of Mississauga's most sought-after neighbourhoods, backing onto a park and school with no rear neighbours for added privacy. This spacious home features a custom chefs kitchen with a large island, three sinks, and new tile flooring, pot lights throughout, new laminate flooring on the second floor(2019), and four generously sized bedrooms including an oversized primary with custom closets.The bathrooms have been tastefully upgraded. Enjoy outdoor living with an in-ground pool, deck, and newly epoxy-finished backyard patio. Major upgrades include a new furnace and pool motor (2019), city-approved permits for a legal basement apartment with a separate side entrance, and full-home renovation plans. With main floor laundry, exceptional living space, and endless potential, this move-in-ready home is a rare opportunity in a prime location.
Listed by: John CANAGASABEY, Salesperson, HOMELIFE LANDMARK REALTY INC.

Home facts and features

Price details
List Price
Gross Taxes for 2025
$7,930
Home facts
Bedrooms
4
Full Bathrooms
5
Parking Spaces
4
Parking Details
Private Double
Property Type
House
Lot Size
45 ft x 112 ft (5040 ft²)
Depth
112.0
Frontage
45.0
Exterior Finish
Brick Front, Aluminum Siding
Heating Type
Forced Air, Gas
Cooling
Central Air
Pool
Inground
Basement Details
Partially Finished
Community
Agent details
Primary Agent
John CANAGASABEY
Primary Broker
HOMELIFE LANDMARK REALTY INC.
Listing details
Days on REW
1 Day
MLS® Number
W13613546
Source
Toronto Real Estate Board
Is this your listing? Help it to stand out.

Mortgage Calculator

Estimated Payments
Purchase Price
Mortgage Total
Down Payment
Amortization
25 Years
Interest Rate
3.99%

Connect with our mortgage partner

REW Money

REW Money

REW Money

Connect with a mortgage expert

The displayed rates are provided as guidance only, are not guaranteed, or are to be considered an approval of credit. Approval will be based solely on your personal situation. You are encouraged to speak with a Mortgage Professional for the most accurate information and to determine your eligibility.

Property Insights

St Edith Stein Elementary School
  • Catholic
  • JK - 8
Osprey Woods Public School
  • Public
  • JK - 6
Miller's Grove School
  • Public
  • JK - 6
St Simon Stock Elementary School
  • Catholic
  • JK - 8
Churchill Meadows Public School
  • Public
  • JK - 6
Trelawny Public School
  • Public
  • JK - 6
St Faustina Elementary School
  • Catholic
  • JK - 8
Meadowvale Secondary School
  • Public
  • 9 - 12
Stephen Lewis School
  • Public
  • 9 - 12
White Pines Montessori Academy
  • Private
  • PS - 1
School catchments and distances are intended to be used as reference only. To verify enrolment eligibility for a property, contact the school directly.Report Incorrect Info
Listing data is subject to copyright, disclaimer, and additional requirements from the data provider. See our Terms of Use for terms applicable to this listing. Listing data was last updated on 2026-07-28.

