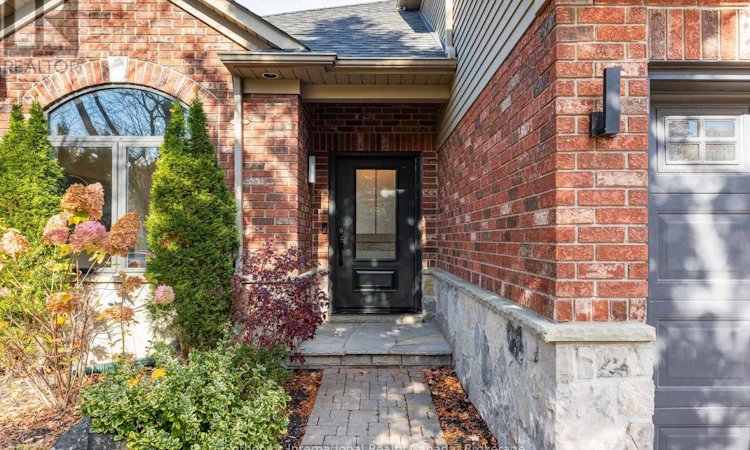
For Sale: 620 Sandcherry Drive, Burlington, ON - REW
Boost your listing
Listing featured. Your listing will be featured on REW.
View featured placement
$1,489,000
3 bd • 3 ba • 2000 - 2499 sf • House
620 Sandcherry Drive
Street ViewDirections

620 Sandcherry DriveBurlington, ON, L7T 4L9

Bayview
  • 3 Bed
  • 3 Bath
  • 2000 - 2499 Sqft
  • House

About this home

Tucked into a quiet corner of Burlington's sought-after Aldershot community, 620 Sandcherry Drive offers the kind of setting that makes it easy to feel at home. Beautifully maintained and thoughtfully updated, this inviting 3-bedroom residence balances contemporary finishes with comfortable, everyday living. Warm hardwood floors, modern fixtures and an open, connected main floor create a natural place to gather, whether hosting friends for dinner or enjoying a quiet evening at home. A dedicated home office offers the flexibility today's lifestyle demands, while an updated kitchen, convenient main-floor laundry and inside garage access make the day-to-day just a little easier. Upstairs, the spacious primary suite provides a welcome retreat, complete with a walk-in closet and beautifully renovated, spa-inspired ensuite featuring an oversized shower and double vanity. Two additional bedrooms and a refreshed family bathroom offer plenty of room to grow. Outdoors, a thoughtfully landscaped backyard with both a patio and deck creates an inviting extension of the home, perfect for summer evenings, weekend entertaining or simply unwinding in your own private space. A double garage and unfinished lower level add valuable storage and flexibility for whatever comes next. Beyond the doorstep, Aldershot's appeal is undeniable. Spend weekends exploring the trails of Hidden Valley Park, wandering the Royal Botanical Gardens or enjoying Burlington's waterfront, with Aldershot Village, downtown Burlington, GO Transit and major highways all within easy reach. A home that brings together the comfort of a quiet neighbourhood, the convenience of a connected location and the space to enjoy life as it unfolds. (id:63626)
Listed by: NANCY ROBERTSON, Salesperson, SOTHEBY'S INTERNATIONAL REALTY CANADA

Home facts and features

Price details
List Price
Gross Taxes for 2026
$7,574
Home facts
Bedrooms
3
Full Bathrooms
2
Partial Bathrooms
1
Parking Spaces
4
Parking Details
Attached Garage, Garage
Property Type
House
Depth
103 feet
Frontage
42.3 feet
Title
Freehold
Exterior Finish
Brick, Vinyl siding
Heating Type
Forced air, Electric, Natural gas
Cooling
Central air conditioning
Basement Details
Unfinished, Full
Features
Carpet Free, Fireplace(s), Irregular lot size, Wooded area
Appliances
Blinds, Dishwasher, Dryer, Garage door opener remote(s), Hood Fan, Microwave, Oven, Refrigerator, Washer, Window Coverings
Community
Agent details
Primary Agent
NANCY ROBERTSON
Primary Broker
SOTHEBY'S INTERNATIONAL REALTY CANADA
Secondary Agent
ANDREW KADWELL
Secondary Broker
SOTHEBY'S INTERNATIONAL REALTY CANADA
Listing details
Days on REW
1 Day
MLS® Number
W14155794
Source
Canadian Real Estate Association
Is this your listing? Help it to stand out.

Mortgage Calculator

provided by REW Digital Ltd
Estimated Payments
Purchase Price
Mortgage Total
Down Payment
Amortization
25 Years
Interest Rate
3.99%

Connect with our mortgage partner

Frank Mortgage

Frank Mortgage

Canada's No Fee Mortgage Marketplace

Online mortgage broker offering quick and simple access to Canada's top lenders – compare rates and complete your mortgage in a secure online environment

Connect with a mortgage expert

The displayed rates are provided as guidance only, are not guaranteed, or are to be considered an approval of credit. Approval will be based solely on your personal situation. You are encouraged to speak with a Mortgage Professional for the most accurate information and to determine your eligibility.

Property Insights

Aldershot School
  • Public
  • 7 - 12
Woodview Learning Centre
  • Private
  • K - 10
Glenview Public School
  • Public
  • JK - 6
Holy Rosary School
  • Catholic
  • JK - 8
St. Lawrence Catholic Elementary School
  • Catholic
  • JK - 8
Maplehurst Public School
  • Public
  • JK - 6
Burlington Christian Academy
  • Private
  • Pre-K - 8
Fern Hill - Burlington
  • Private
  • Pre-K - 8
Southern Ontario Collegiate
  • Private
  • 9 - 12
Kehila Jewish Community Day School
  • Private
  • K - 5
School catchments and distances are intended to be used as reference only. To verify enrolment eligibility for a property, contact the school directly.Report Incorrect Info
Listing data is subject to copyright, disclaimer, and additional requirements from the data provider. See our Terms of Use for terms applicable to this listing. Listing data was last updated on 2026-11-06.
We use cookies and other technologies for functionality, security, and to provide you with a personalized experience on our online services. By continuing to use our online services, you agree to our Privacy Policy and Terms of Use. For information on how to adjust your privacy settings, visit our Cookie Policy.
Dismiss