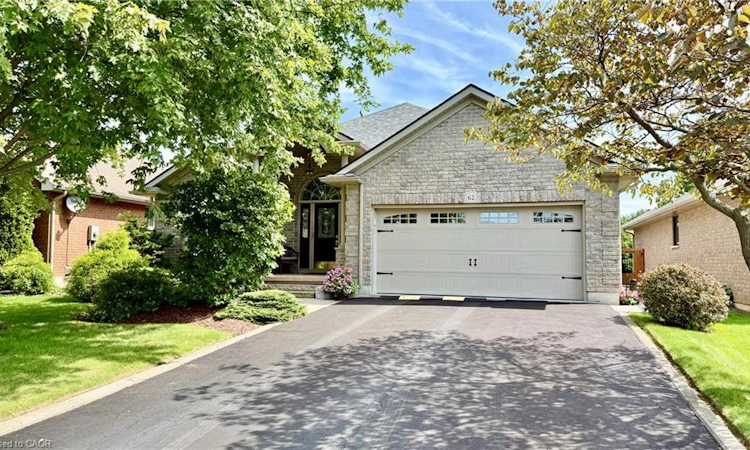
For Sale: 62 Sparrow Way, Norfolk County, ON - REW
Boost your listing
Listing featured. Your listing will be featured on REW.
View featured placement
$725,000
4 bd 3 ba 1430 sf House

62 Sparrow WayNorfolk County, ON, N0A 1N5

  • 4 Bed
  • 3 Bath
  • 1430 Sqft
  • House

About this home

62 Sparrow Way is a beautiful brick bungalow in the fabulous town of Port Dover built circa 2007. The home is surrounded by beautiful shady trees and bushes. The entrance to this home is very grand. Step inside and discover the main floor features that include an open concept main floor living space. There's a multiple dining areas, a kitchen with an island with granite countertops, plenty of cabinetry, a large living room with a natural has fireplace and sliding glass patio doors to the large covered patio space. Main floor sleeping quarters include a large primary bedroom with a 4-piece ensuite bathroom with heated floors, double sink vanity and a walk-in closet. There is another room (currently being used as an office) that can be used as a 2nd bedroom and an additional 2-piece bathroom. Don't forget there's main floor laundry. Flooring is a mix of hardwood, carpet and ceramic. Make your way downstairs and you will find a large rec-room, perfect for enjoying your favourite sports event with friends and family "GO BILLS!" There are 2 additional bedrooms both with walk-in closets, a large utility room, a cold storage room & a 3-piece bathroom. Head outdoors and view this homes beautiful backyard. Enjoy the shade or work in your own future garden. There's a storage shed and the lot is fully fenced. Don't forget the attached 2 car garage. Book your viewing today without delay.
Listed by: Trevor Barr, Royal LePage Trius Realty Brokerage

Home facts and features

Price details
List Price
Gross Taxes for 2026
$5,257
Home facts
Bedrooms
4
Full Bathrooms
2
Partial Bathrooms
1
Parking Spaces
4
Parking Details
Attached Garage
Property Type
House
Lot Size
50 ft x 112 ft (5677 ft²)
Depth
112.4
Frontage
50.5
Year Built
Built in 2007 (19 yrs old)
Style
Bungalow
Heating Type
Forced Air,Natural Gas
Cooling
Central Air
Basement Details
Full,Finished
Features
Central Vacuum
Appliances
Negotiable
Agent details
Primary Agent
Primary Broker
Royal LePage Trius Realty Brokerage
Listing details
Days on REW
1 Day
MLS® Number
40858958
Source
Information Technology Systems Ontario
Board
Cornerstone Association of REALTORS®
Is this your listing? Help it to stand out.

Mortgage Calculator

Estimated Payments
Purchase Price
Mortgage Total
Down Payment
Amortization
25 Years
Interest Rate
3.99%

Connect with our mortgage partner

REW Money

REW Money

REW Money

Connect with a mortgage expert

The displayed rates are provided as guidance only, are not guaranteed, or are to be considered an approval of credit. Approval will be based solely on your personal situation. You are encouraged to speak with a Mortgage Professional for the most accurate information and to determine your eligibility.

Property Insights

St. Cecilia's School
  • Catholic
  • JK - 8
Lakewood Elementary School
  • Public
  • JK - 8
School catchments and distances are intended to be used as reference only. To verify enrolment eligibility for a property, contact the school directly.Report Incorrect Info
Listing data is subject to copyright, disclaimer, and additional requirements from the data provider. See our Terms of Use for terms applicable to this listing. Listing data was last updated on 2026-08-28.
We use cookies and other technologies for functionality, security, and to provide you with a personalized experience on our online services. By continuing to use our online services, you agree to our Privacy Policy and Terms of Use. For information on how to adjust your privacy settings, visit our Cookie Policy.
Dismiss

