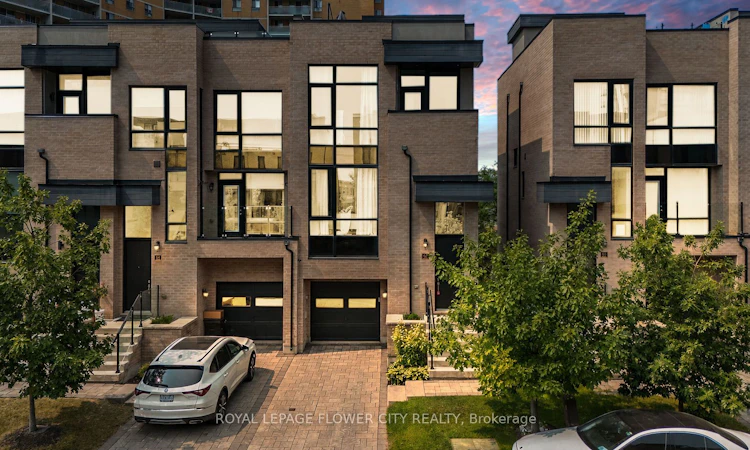
For Sale: 62 Pony Farm Drive, Toronto, ON - REW
Boost your listing
Listing featured. Your listing will be featured on REW.
View featured placement
$1,209,990
4 + 1 bd 5 ba 1500 - 2000 sf Townhouse

62 Pony Farm DriveToronto, ON, M9R 0B3

Willowridge-Martingrove-Richview
  • 4 + 1 Bed
  • 5 Bath
  • 1500 - 2000 Sqft
  • Townhouse

About this home

Experience elevated living in this exceptional end-unit freehold townhome in Toronto's highly sought-after Richview neighbourhood. Offering the privacy and natural light of a semi-detached home, this meticulously upgraded residence blends timeless craftsmanship, modern luxury, and exceptional versatility.The thoughtfully designed main level showcases 9-foot ceilings, rich hardwood flooring, solid oak staircases, pot lights throughout, and custom feature walls that add warmth and architectural elegance. The open-concept living and dining areas flow seamlessly into a beautifully appointed kitchen featuring custom maple cabinetry, granite countertops, premium stainless steel appliances, and generous workspace.Upstairs, the spacious primary suite offers a private retreat with a beautifully finished ensuite, while the additional bedrooms are generously sized and filled with natural light.Four bathrooms are tastefully finished with elegant undermount sinks, creating a refined and cohesive aesthetic throughout.The professionally finished lower level adds incredible flexibility with a separate kitchenette featuring quartz countertops, a full-size refrigerator, built-in oven and microwave, dedicated washer and dryer, and a beautifully appointed bathroom with heated floors-ideal for extended family, multi-generational living, or potential rental income.A standout feature is the expansive private rooftop terrace, perfect for outdoor entertaining, family gatherings, or relaxing under the stars. Complete with a gas BBQ hookup, it offers an exceptional outdoor living space rarely found in townhomes.Ideally located close to parks, walking trails, excellent schools, shopping, transit, and major highways including the 401, 427, 409, the Gardiner Expressway, and Pearson Airport, this move-in-ready home combines income potential, no maintenance fees, and an unbeatable Etobicoke location.
Listed by: Ishan Garg, Salesperson, ROYAL LEPAGE FLOWER CITY REALTY

Home facts and features

Price details
List Price
Gross Taxes for 2026
$5,325
Home facts
Bedrooms
4 + 1
Full Bathrooms
5
Parking Spaces
2
Parking Details
Available
Property Type
Townhouse
Year Built
6 - 15 yrs old
Exterior Finish
Brick
Heating Type
Forced Air, Gas
Cooling
Central Air
Basement Details
Apartment, Finished with Walk-Out
Community
Agent details
Primary Agent
Ishan Garg
Primary Broker
ROYAL LEPAGE FLOWER CITY REALTY
Listing details
Days on REW
1 Day
MLS® Number
W13580956
Source
Toronto Real Estate Board
Is this your listing? Help it to stand out.

Mortgage Calculator

Estimated Payments
Purchase Price
Mortgage Total
Down Payment
Amortization
25 Years
Interest Rate
3.99%

Connect with our mortgage partner

REW Money

REW Money

REW Money

Connect with a mortgage expert

The displayed rates are provided as guidance only, are not guaranteed, or are to be considered an approval of credit. Approval will be based solely on your personal situation. You are encouraged to speak with a Mortgage Professional for the most accurate information and to determine your eligibility.

Property Insights

Central Etobicoke School
  • Public
  • 9 - 12
St Marcellus Catholic School
  • Catholic
  • JK - 8
ÉÉC Notre-Dame-de-Grâce
  • Catholic
  • JK - 6
Princess Margaret Junior School
  • Public
  • JK - 5
Martingrove Collegiate Institute
  • Public
  • 9 - 12
John G Althouse Middle School
  • Public
  • 6 - 8
Dixon Grove Junior Middle School
  • Public
  • JK - 8
Kipling Collegiate Institute
  • Public
  • 9 - 12
Richmond Hill Christian Academy
  • Private
  • JK - 9
St George's Junior School
  • Public
  • JK - 5
School catchments and distances are intended to be used as reference only. To verify enrolment eligibility for a property, contact the school directly.Report Incorrect Info
Listing data is subject to copyright, disclaimer, and additional requirements from the data provider. See our Terms of Use for terms applicable to this listing. Listing data was last updated on 2026-07-18.

