For Sale: 62 Orange Street S, Central Huron, ON - REW
Boost your listing
Listing featured. Your listing will be featured on REW.
View featured placement
$647,999
3 bd • 2 ba • 2000 - 2499 sf • House

62 Orange Street SCentral Huron, ON, N0M 1L0

  • 3 Bed
  • 2 Bath
  • 2000 - 2499 Sqft
  • House

About this home

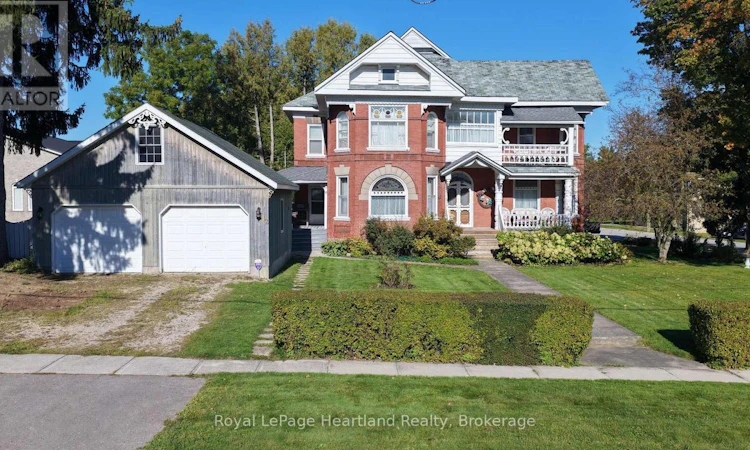
The Glebe View Home. A historical landmark. An architectural masterpiece. A home unlike any other. Offered for sale for the first time in nearly 50 years, this remarkable Victorian residence was built by S.S. Cooper in 1891 and remains a true reflection of the craftsmanship of its era. From the distinctive woodworking and intricate brickwork to the beautiful stained-glass details, the character and craftsmanship throughout this home are truly one-of-a-kind. Set on a generous corner lot on one of Clinton's quiet streets, the property is surrounded by mature trees, established hedges and magnificent gardens, creating a sense of privacy and timeless charm. The large detached two-car garage, complete with an unfinished loft, adds valuable space for car enthusiasts, hobbyists, storage or future possibilities. Inside, the impressive entrance immediately sets the tone, featuring a magnificent staircase and soaring ceilings. The spacious living room at the north end of the home offers a gas fireplace and an abundance of natural character, while the elegant dining room, located just off the kitchen, provides the perfect setting for entertaining and family gatherings. The second level offers three bedrooms along with an additional large living room that could easily be transformed into a grand primary suite, sitting room or additional family space. A second-level office provides access to the balcony, where you can step outside and take in the surrounding views.Outside, the side yard offers a private oasis to enjoy the beautifully established gardens, while two covered porches provide inviting spaces for morning coffee, afternoon relaxation or evening conversations. A rare opportunity to own a piece of Clinton's history-where architectural character, mature surroundings and timeless craftsmanship come together in one truly special home. (id:63626)
Listed by: CAM DYKSTRA, Salesperson, Royal LePage Heartland Realty

Home facts and features

Price details
List Price
Gross Taxes for 2025
$3,988
Home facts
Bedrooms
3
Full Bathrooms
1
Partial Bathrooms
1
Parking Spaces
6
Parking Details
Detached Garage, Garage
Property Type
House
Lot Size
99 ft x 110 ft (10934 ft²)
Depth
110 feet
Frontage
99.4 feet
Title
Freehold
Exterior Finish
Brick
Heating Type
Radiant heat, Natural gas
Basement Details
Unfinished, Full
Appliances
Dryer, Refrigerator, Stove, Washer
Agent details
Primary Agent
CAM DYKSTRA
Primary Broker
Royal LePage Heartland Realty
Listing details
Days on REW
15 Days
MLS® Number
X13850310
Source
Canadian Real Estate Association

Is this your listing? Help it to stand out.

Mortgage Calculator

provided by REW Digital Ltd
Estimated Payments
Purchase Price
Mortgage Total
Down Payment
Amortization
25 Years
Interest Rate
3.99%

Connect with our mortgage partner

Frank Mortgage

Frank Mortgage

Canada's No Fee Mortgage Marketplace

Online mortgage broker offering quick and simple access to Canada's top lenders – compare rates and complete your mortgage in a secure online environment

Connect with a mortgage expert

The displayed rates are provided as guidance only, are not guaranteed, or are to be considered an approval of credit. Approval will be based solely on your personal situation. You are encouraged to speak with a Mortgage Professional for the most accurate information and to determine your eligibility.

Property Insights

Hullett Central Public School
  • Public
  • JK - 8
Central Huron School
  • Public
  • 9 - 12
Clinton Public School
  • Public
  • JK - 8
St Anne's Catholic School
  • Catholic
  • 9 - 12
St Joseph School
  • Catholic
  • JK - 8
School catchments and distances are intended to be used as reference only. To verify enrolment eligibility for a property, contact the school directly.Report Incorrect Info
Listing data is subject to copyright, disclaimer, and additional requirements from the data provider. See our Terms of Use for terms applicable to this listing. Listing data was last updated on 2026-10-15.
We use cookies and other technologies for functionality, security, and to provide you with a personalized experience on our online services. By continuing to use our online services, you agree to our Privacy Policy and Terms of Use. For information on how to adjust your privacy settings, visit our Cookie Policy.
Dismiss

