For Sale: 62 Mill Lake Trail, McDougall, ON - REW
Boost your listing
Listing featured. Your listing will be featured on REW.
View featured placement
$849,900
3 bd • 2 ba • 1500 - 2000 sf • House

62 Mill Lake TrailMcDougall, ON, P2A 2W9

  • 3 Bed
  • 2 Bath
  • 1500 - 2000 Sqft
  • House

About this home

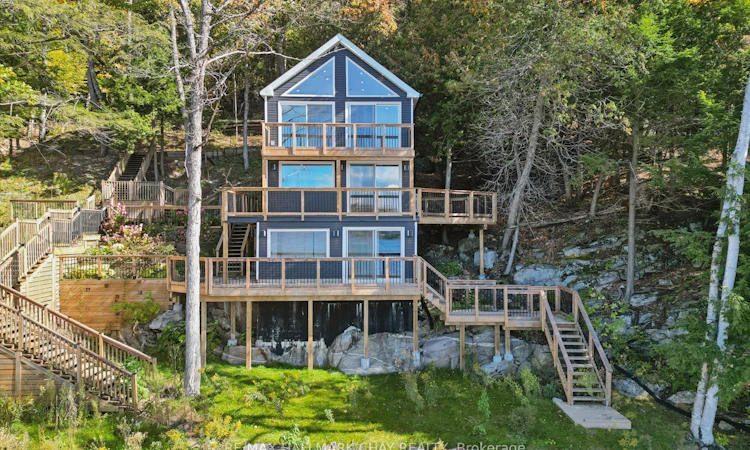
Welcome to 62 Mill Lake Trail - a private, four-season waterfront retreat on beautiful Mill Lake, featuring over 275 feet of owned shoreline and west-facing exposure for spectacular sunsets. Tucked away at the end of the road, this exceptional property offers a peaceful natural setting with a sandy beach, multiple walkout decks, generous outdoor entertaining spaces, an outdoor shower and a floating swim dock. The fully winterized, turnkey cottage features 3 bedrooms, 2 bathrooms and a finished lower-level recreation room, complemented by tasteful granite accents throughout. Recent upgrades include a new septic system, modern appliances and a high-efficiency heat pump for year-round comfort. Enjoy exceptional privacy, with no neighbours on one side, plus cleared space offering potential for a future garage or bunkie, subject to municipal approvals. Mill Lake connects to the scenic three-lake chain, providing opportunities for boating, fishing, paddling and exploring the area's quiet shorelines and bays. Conveniently located approximately 15 minutes from Parry Sound, with easy access to Highway 400, nearby snowmobile and cross-country ski trails, golf courses, shopping and dining. Whether you're seeking a family cottage, a year-round residence or a private waterfront escape, this special property offers the perfect setting to relax, reconnect and enjoy waterfront living in every season. Property is being sold in "as is, where is" condition, with no representations or warranties made by the Seller.
Listed by: Jessica Cruikshank, Salesperson, RE/MAX HALLMARK CHAY REALTY

Home facts and features

Price details
List Price
Gross Taxes for 2025
$3,485
Home facts
Bedrooms
3
Full Bathrooms
2
Parking Spaces
4
Parking Details
Private
Property Type
House
Depth
0.0
Frontage
278.0
Exterior Finish
Vinyl Siding
Heating Type
Heat Pump, Electric
Basement Details
Finished with Walk-Out
Agent details
Primary Agent
Primary Broker
RE/MAX HALLMARK CHAY REALTY
Listing details
Days on REW
1 Day
MLS® Number
X14032854
Source
Toronto Real Estate Board
Is this your listing? Help it to stand out.

Mortgage Calculator

provided by REW Digital Ltd
Estimated Payments
Purchase Price
Mortgage Total
Down Payment
Amortization
25 Years
Interest Rate
3.99%

Connect with our mortgage partner

Frank Mortgage

Frank Mortgage

Canada's No Fee Mortgage Marketplace

Online mortgage broker offering quick and simple access to Canada's top lenders – compare rates and complete your mortgage in a secure online environment

Connect with a mortgage expert

The displayed rates are provided as guidance only, are not guaranteed, or are to be considered an approval of credit. Approval will be based solely on your personal situation. You are encouraged to speak with a Mortgage Professional for the most accurate information and to determine your eligibility.

Property Insights

St Peter the Apostle School
  • Catholic
  • JK - 8
School catchments and distances are intended to be used as reference only. To verify enrolment eligibility for a property, contact the school directly.Report Incorrect Info
Listing data is subject to copyright, disclaimer, and additional requirements from the data provider. See our Terms of Use for terms applicable to this listing. Listing data was last updated on 2026-10-14.
We use cookies and other technologies for functionality, security, and to provide you with a personalized experience on our online services. By continuing to use our online services, you agree to our Privacy Policy and Terms of Use. For information on how to adjust your privacy settings, visit our Cookie Policy.
Dismiss

