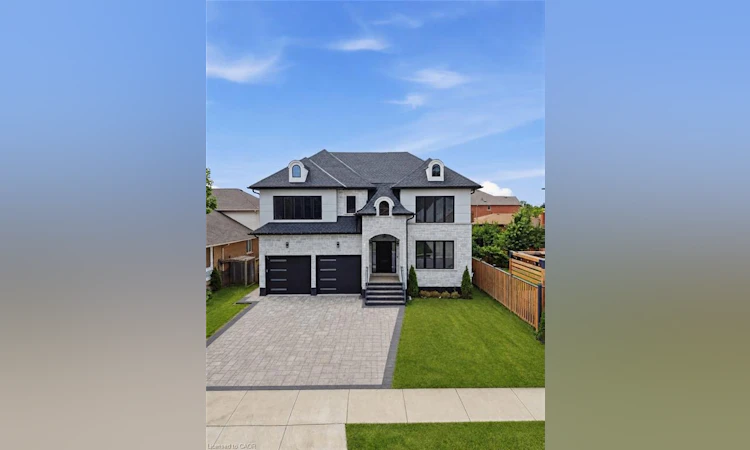
For Sale: 62 Jeremy Street, Hamilton, ON - REW
Boost your listing
Listing featured. Your listing will be featured on REW.
View featured placement
$1,799,900
4 bd 4 ba 3533 sf House
62 Jeremy Street
Street ViewDirections

62 Jeremy StreetHamilton, ON, L9A 2T1

Jerome
  • 4 Bed
  • 4 Bath
  • 3533 Sqft
  • House

About this home

Welcome to this exceptional custom-built luxury residence, completed in 2025 and thoughtfully designed with uncompromising attention to detail. Offering approximately 3,533 sq. ft. of finished living space above grade, plus an expansive unfinished basement with endless possibilities, this home showcases premium craftsmanship and high-end finishes throughout. Step inside to discover soaring 9-ft ceilings on the main floor, engineered 7.25” wide-plank hardwood flooring (glued and nailed), elegant 7.5” baseboards, extensive pot lighting, and stunning coffered ceilings in the living room and primary bedroom. The dramatic 18-ft feature wall with gas fireplace, complemented by sophisticated black and gold accents, creates an unforgettable focal point. Designed for both everyday living and entertaining, the chef-inspired kitchen features premium Forno appliances, a Bosch cooktop, dual built-in ovens, built-in microwave, soft-close cabinetry, Cambria quartz countertops, a spacious butler’s kitchen, and a walk-in pantry with dedicated electrical hookup for a second refrigerator. The versatile refrigerator is configurable as two refrigerators, two freezers, or one of each. The elegant floating hardwood staircase with iron spindles leads to the upper level, where luxury continues throughout every room. The basement has been intelligently planned for a future in-law suite or secondary living space, featuring oversized windows, rough-ins for a kitchen sink, a future 3-piece bathroom (shower, toilet and sink), bathroom exhaust vent rough-in, and a layout accommodating two bedrooms, kitchen, bathroom, and generous storage space. Additional features include an owned Rinnai Bluetooth-enabled tankless water heater, high-efficiency HRV system, two-stage furnace with dual-zone climate control, and a Paver Stone Interlock driveway (completed July 2026). Every detail of this remarkable home has been custom designed and custom built, offering a rare opportunity
Listed by: Moe Eleish, RE/MAX Escarpment Realty Inc.

Home facts and features

Price details
List Price
Gross Taxes for 2026
$11,897
Home facts
Bedrooms
4
Full Bathrooms
3
Partial Bathrooms
1
Parking Spaces
6
Parking Details
Garage Door Opener, Attached Garage, Interlock
Property Type
House
Lot Size
53 ft x 100 ft (5340 ft²)
Depth
100.0
Frontage
53.4
Year Built
Built in 2025 (1 yrs old)
Heating Type
Forced Air,Natural Gas
Cooling
Central Air
Basement Details
Full,Unfinished
Features
Auto Garage Door Remote(s), Laundry Room, Main Level
Appliances
Built-in Microwave, Dishwasher, Dryer, Hot Water Tank Owned, Range Hood, Refrigerator, Stove, Washer
Community
Agent details
Primary Agent
Primary Broker
RE/MAX Escarpment Realty Inc.
Listing details
Days on REW
17 Days
MLS® Number
40845762
Source
Information Technology Systems Ontario
Board
Cornerstone Association of REALTORS®
Is this your listing? Help it to stand out.

Mortgage Calculator

Estimated Payments
Purchase Price
Mortgage Total
Down Payment
Amortization
25 Years
Interest Rate
3.99%

Connect with our mortgage partner

REW Money

REW Money

REW Money

Connect with a mortgage expert

The displayed rates are provided as guidance only, are not guaranteed, or are to be considered an approval of credit. Approval will be based solely on your personal situation. You are encouraged to speak with a Mortgage Professional for the most accurate information and to determine your eligibility.

Property Insights

James MacDonald Public School
  • Public
  • JK - 6
Guido de Bres Christian High School
  • Private
  • 9 - 12
St. Marguerite d'Youville Catholic Elementary School
  • Catholic
  • JK - 8
Helen Detwiler Junior Elementary School
  • Public
  • JK - 8
Pauline Johnson Public School
  • Public
  • JK - 8
Annunciation of Our Lord Catholic Elementary School
  • Catholic
  • JK - 8
Ridgemount Junior Public School
  • Public
  • JK - 8
Mountain Secondary School
  • Public
  • 9 - 12
St. Michael Catholic Elementary School
  • Catholic
  • JK - 8
Westview Middle School
  • Public
  • 6 - 8
School catchments and distances are intended to be used as reference only. To verify enrolment eligibility for a property, contact the school directly.Report Incorrect Info
Listing data is subject to copyright, disclaimer, and additional requirements from the data provider. See our Terms of Use for terms applicable to this listing. Listing data was last updated on 2026-07-23.

