For Sale: 62 Gill Street, Greater Sudbury, ON - REW
Boost your listing
Listing featured. Your listing will be featured on REW.
View featured placement
$489,900
5 bd 2 ba sf House
62 Gill Street
Street ViewDirections

62 Gill StreetGreater Sudbury, ON, P3E 1W5

  • 5 Bed
  • 2 Bath
  • Sqft
  • House

About this home

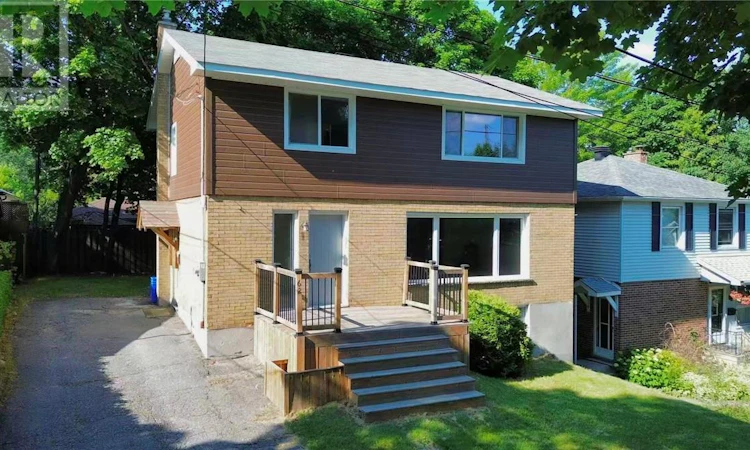
Welcome to this spacious and well maintained home in one of Sudbury's most sought-after hospital area neighbourhoods! Ideally located within walking distance to Bell Park, close to Health Sciences North, Laurentian University, scenic walking trails, schools, and everyday amenities, this property offers the perfect blend of comfort and convenience. Featuring 4+1 bedrooms and 2 full bathrooms, this versatile home provides plenty of space for growing families, multi-generational living, or those needing a home office or guest suite. The main level features a bright and inviting living room, a good-sized kitchen with ample cabinet space, and a dining room with direct access to the deck, perfect for entertaining or enjoying outdoor meals. Upstairs, you'll find four comfortable bedrooms and a full bathroom. The lower level offers excellent additional living space with a large family/recreation room, a fifth bedroom, and a full bathroom, making it ideal for guests, extended family, or a home office. Outside, enjoy a generous backyard with plenty of space for children, pets, gardening, or summer gatherings. This property also presents an excellent opportunity for investors. Its prime location near the hospital and university makes it highly attractive as a rental property for healthcare professionals, students, or families, offering strong long-term rental potential.Whether you're relaxing at nearby Bell Park, commuting with ease, or taking advantage of the excellent central location, this home is an exceptional opportunity to enjoy one of Sudbury's most desirable communities. Don't miss your chance to make this wonderful property your next home! (id:63626)
Listed by: MARISSA SHI, Salesperson, EXP REALTY, BROKERAGE (MAIN)

Home facts and features

Price details
List Price
Home facts
Bedrooms
5
Full Bathrooms
2
Property Type
House
Depth
Title
Freehold
Exterior Finish
Brick, Vinyl siding
Heating Type
Forced air
Cooling
Central air conditioning
Basement Details
Full
Agent details
Primary Agent
MARISSA SHI
Primary Broker
EXP REALTY, BROKERAGE (MAIN)
Listing details
Days on REW
14 Days
MLS® Number
2129107
Source
Canadian Real Estate Association
Board
Sudbury Real Estate Board

Is this your listing? Help it to stand out.

Mortgage Calculator

Estimated Payments
Purchase Price
Mortgage Total
Down Payment
Amortization
25 Years
Interest Rate
3.99%

Connect with our mortgage partner

REW Money

REW Money

REW Money

Connect with a mortgage expert

The displayed rates are provided as guidance only, are not guaranteed, or are to be considered an approval of credit. Approval will be based solely on your personal situation. You are encouraged to speak with a Mortgage Professional for the most accurate information and to determine your eligibility.

Property Insights

Alexander Public School
  • Public
  • JK - 8
École publique Jeanne-Sauvé
  • Public
  • JK - 6
Mishko-deh-Wendam School
  • Public
  • 7 - 12
St Francis Catholic School
  • Catholic
  • JK - 6
É Sép Saint-Denis
  • Catholic
  • JK - 8
Princess Anne Public School
  • Public
  • JK - 8
Marymount School
  • Catholic
  • 7 - 12
Sudbury Secondary School
  • Public
  • 9 - 12
Lockerby Comp School
  • Public
  • 9 - 12
Lansdowne Public School
  • Public
  • JK - 8
School catchments and distances are intended to be used as reference only. To verify enrolment eligibility for a property, contact the school directly.Report Incorrect Info
Listing data is subject to copyright, disclaimer, and additional requirements from the data provider. See our Terms of Use for terms applicable to this listing. Listing data was last updated on 2026-07-27.

