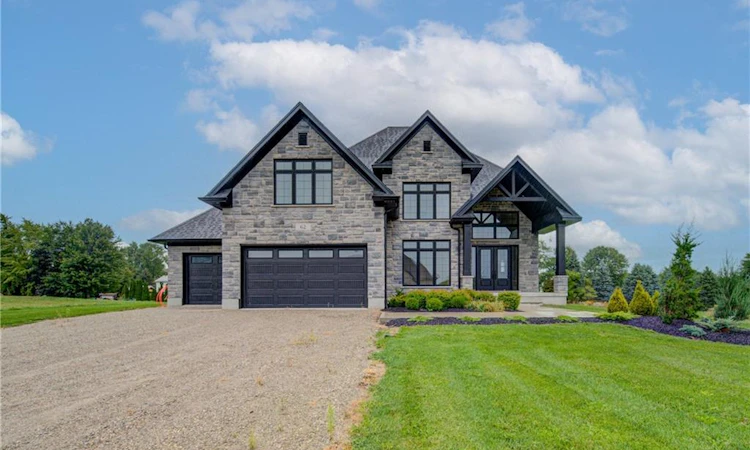
For Sale: 62 George Street, Blenheim, ON - REW
Boost your listing
Listing featured. Your listing will be featured on REW.
View featured placement
$1,547,000
5 bd • 4 ba • 3943 sf • House

62 George StreetBlenheim, ON, N0J 1B0

  • 5 Bed
  • 4 Bath
  • 3943 Sqft
  • House

About this home

Your Dream Home Awaits Welcome to a truly exceptional brand-new 5-bedroom, 5-bathroom home, where sophisticated design, spacious living, and timeless elegance come together on an impressive estate-sized lot in a charming small community. From the moment you step inside, you'll appreciate the thoughtful design and attention to detail. The welcoming foyer features an ope concept to the second floor, note the generous walk-in closet as you enter from the garage along with other closets in the back hall. The beautifully designed main floor offers an expansive open-concept living space perfect for entertaining, relaxing, and creating lasting family memories. At the heart of the home is a stunning gourmet-inspired kitchen featuring a large centre island, seamlessly overlooking the spacious family room and the beautiful estate lot beyond. The open layout creates an effortless flow between the kitchen, dining, and living spaces, making everyday living feel extraordinary. A versatile front office or bonus room offers endless possibilities—whether you envision a sophisticated home office, elegant library, children's playroom, or private retreat. Beautiful hardwood flooring graces the entire main floor and continues up the staircase and through the upper hallway, adding warmth and understated luxury throughout. The spacious bedrooms are ready for your personal touch, with your choice of carpet. With five bedrooms, four bathrooms, one cheater ensuite, a luxury ensuite, jack and jill bathroom off two bedrooms. The generous living spaces, and an expansive estate lot, this exceptional home offers the space, style, and flexibility you've been dreaming of. This is more than a new home—it’s the beginning of your next chapter.
Listed by: Nancy Jeanne Hynes, Royal LePage Wolle Realty

Home facts and features

Price details
List Price
Gross Taxes for 2026
$1,582
Home facts
Bedrooms
5
Full Bathrooms
3
Partial Bathrooms
1
Parking Spaces
12
Parking Details
Attached Garage
Property Type
House
Lot Size
114 ft x 262 ft (30150 ft²)
Depth
262.63
Frontage
114.8
Style
Traditional
Heating Type
Forced Air,Natural Gas
Cooling
Central Air
Basement Details
Full,Unfinished
Agent details
Primary Agent
Primary Broker
Royal LePage Wolle Realty
Listing details
Days on REW
1 Day
MLS® Number
40866879
Source
Information Technology Systems Ontario
Board
Cornerstone Association of REALTORS®
Is this your listing? Help it to stand out.

Mortgage Calculator

Estimated Payments
Purchase Price
Mortgage Total
Down Payment
Amortization
25 Years
Interest Rate
3.99%

Connect with our mortgage partner

Frank Mortgage

Frank Mortgage

Canada's No Fee Mortgage Marketplace

Online mortgage broker offering quick and simple access to Canada's top lenders – compare rates and complete your mortgage in a secure online environment

Connect with a mortgage expert

The displayed rates are provided as guidance only, are not guaranteed, or are to be considered an approval of credit. Approval will be based solely on your personal situation. You are encouraged to speak with a Mortgage Professional for the most accurate information and to determine your eligibility.

Property Insights

École Primaire Onslow (Onslow)
  • n/a
  • -
  • In Catchment
École De La Vallée-Des-Voyageurs (Sainte-Marie)
  • n/a
  • -
  • In Catchment
École De La Vallée-Des-Voyageurs (Notre-Dame-De-La-Joie)
  • n/a
  • -
  • In Catchment
École Internationale Du Village (Limoges)
  • n/a
  • -
  • In Catchment
École Des Tournesols (Tournesols, Des)
  • n/a
  • -
  • In Catchment
École Internationale Du Village (Saint-Paul)
  • n/a
  • -
  • In Catchment
École Lord Aylmer (Lord Aylmer Senior Campus)
  • n/a
  • -
  • In Catchment
École Lord Aylmer (Lord Aylmer Junior Campus)
  • n/a
  • -
  • In Catchment
École Montessori De l'Outaouais
  • n/a
  • -
  • In Catchment
École Eardley (Eardley Elementary School)
  • n/a
  • -
  • In Catchment
School catchments and distances are intended to be used as reference only. To verify enrolment eligibility for a property, contact the school directly.Report Incorrect Info
Listing data is subject to copyright, disclaimer, and additional requirements from the data provider. See our Terms of Use for terms applicable to this listing. Listing data was last updated on 2026-09-30.
We use cookies and other technologies for functionality, security, and to provide you with a personalized experience on our online services. By continuing to use our online services, you agree to our Privacy Policy and Terms of Use. For information on how to adjust your privacy settings, visit our Cookie Policy.
Dismiss

