For Sale: 62 Foley Crescent, Collingwood, ON - REW
Boost your listing
Listing featured. Your listing will be featured on REW.
View featured placement
$1,288,000
3 bd 3 ba 2000 - 2499 sf House

62 Foley CrescentCollingwood, ON, L9Y 3B7

  • 3 Bed
  • 3 Bath
  • 2000 - 2499 Sqft
  • House

About this home

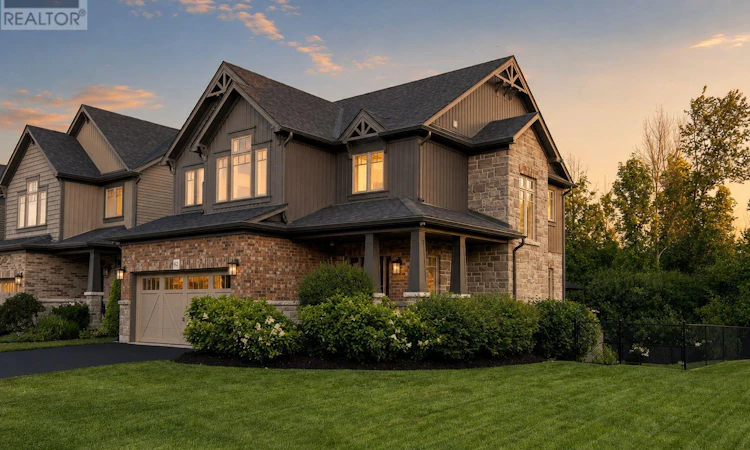
PREMIUM Corner Lot Backing Onto Mature Trees *Luxury Designer Upgrades *New Composite Deck (2025) *Fully Fenced Yard. An exceptional opportunity to own a beautifully upgraded 3-bedroom 3 bathroom home in a sought-after, family-friendly neighbourhood. Collingwood is a true four-season playground *sparkling blue waters of Georgian Bay *minutes from Blue Mountain Village *championship golf courses *scenic hiking and biking trails *vibrant festivals *wineries/cideries *breathtaking waterfalls *local theatre *exceptional culinary delights *unique shopping, and outstanding dining in the heart of historic downtown Collingwood. This impressive property offers outstanding curb appeal with professionally landscaped gardens, an in-ground sprinkler system, and a stunning new two-tier composite deck that seamlessly extends your outdoor living space. Inside, you'll find thoughtfully designed living spaces enhanced with premium finishes throughout. The heart of the home is a chef-inspired kitchen featuring built-in appliances, upgraded cabinetry, expansive quartz countertops, spacious island, abundant prep space, and a large walk-in pantry for exceptional storage. The open-concept layout is ideal for both everyday living and effortless entertaining. Upgraded hardwood flooring, custom lighting, and carefully curated designer finishes create a warm, sophisticated atmosphere throughout the main level. Upstairs offers three generously sized bedrooms, flex loft/office space, a luxurious primary retreat complete with an upgraded 5-piece ensuite, 4 piece bathroom and convenient spacious laundry room.The fully framed and insulated basement provides endless possibilities to create additional living space, with a rough-in for a future bathroom already in place. Completing this exceptional home is a covered front porch, ample parking with "no sidewalk" and a finished double garage with inside entry. Move in and enjoy a home where quality, comfort, and style come together beautifully. (id:63626)
Listed by: LORETTA MCINNIS, Salesperson, RE/MAX Four Seasons Realty Limited

Home facts and features

Price details
List Price
Gross Taxes for 2026
$5,908
Home facts
Bedrooms
3
Full Bathrooms
2
Partial Bathrooms
1
Parking Spaces
6
Parking Details
Garage, Attached Garage
Property Type
House
Depth
105.6 feet
Frontage
57.4 feet
Title
Freehold
Exterior Finish
Stone, Vinyl siding
Heating Type
Forced air, Natural gas
Cooling
Central air conditioning
Basement Details
Unfinished, Full
Features
Backs on greenbelt, Dry, Fireplace(s), Level, Lighting, Sloping, Sump Pump, Wooded area
Appliances
Dishwasher, Dryer, Garage door opener, Refrigerator, Stove, Washer, Window Coverings
Agent details
Primary Agent
LORETTA MCINNIS
Primary Broker
RE/MAX Four Seasons Realty Limited
Listing details
Days on REW
3 Days
MLS® Number
S13630356
Source
Canadian Real Estate Association

Is this your listing? Help it to stand out.

Mortgage Calculator

Estimated Payments
Purchase Price
Mortgage Total
Down Payment
Amortization
25 Years
Interest Rate
3.99%

Connect with our mortgage partner

REW Money

REW Money

REW Money

Connect with a mortgage expert

The displayed rates are provided as guidance only, are not guaranteed, or are to be considered an approval of credit. Approval will be based solely on your personal situation. You are encouraged to speak with a Mortgage Professional for the most accurate information and to determine your eligibility.

Property Insights

St Marys School
  • Catholic
  • JK - 8
Cameron Street Public School
  • Public
  • JK - 8
Collingwood Collegiate Institute
  • Public
  • 9 - 12
ÉÉC Notre-Dame-de-la-Huronie
  • Catholic
  • JK - 6
Mountain View Public School
  • Public
  • JK - 8
Jean Vanier Catholic High School
  • Catholic
  • 9 - 12
Little House Montessori School
  • Private
  • Pre-K - 3
Admiral Collingwood Elementary School
  • Public
  • JK - 8
Collingwood Campus School
  • Public
  • 9 - 12
Connaught Public School
  • Public
  • JK - 8
School catchments and distances are intended to be used as reference only. To verify enrolment eligibility for a property, contact the school directly.Report Incorrect Info
Listing data is subject to copyright, disclaimer, and additional requirements from the data provider. See our Terms of Use for terms applicable to this listing. Listing data was last updated on 2026-08-05.
We use cookies and other technologies for functionality, security, and to provide you with a personalized experience on our online services. By continuing to use our online services, you agree to our Privacy Policy and Terms of Use. For information on how to adjust your privacy settings, visit our Cookie Policy.
Dismiss

