For Sale: 62 Edgewood Drive, Greater Napanee, ON - REW
Boost your listing
Listing featured. Your listing will be featured on REW.
View featured placement
$849,900
4 bd 3 ba 1500 - 1999 sf House

62 Edgewood DriveGreater Napanee, ON, K7R 3K4

  • 4 Bed
  • 3 Bath
  • 1500 - 1999 Sqft
  • House

About this home

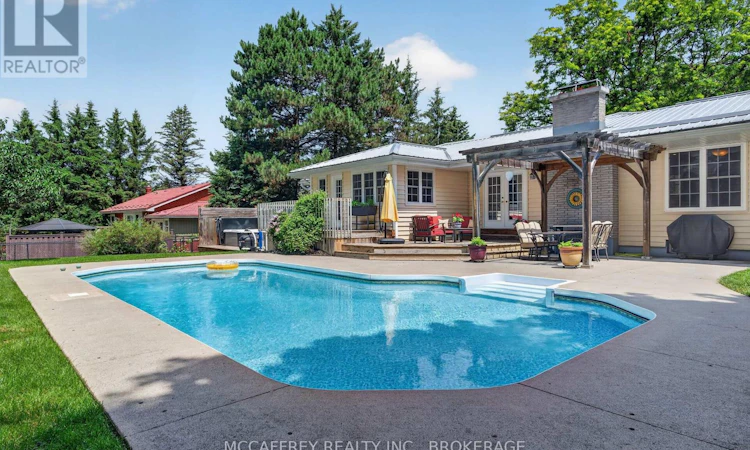
Tucked away on a quiet dead-end street, 62 Edgewood Drive offers a spacious and private retreat designed for comfortable family living and exceptional outdoor enjoyment. Set on a large, fully fenced lot surrounded by mature trees, this property provides the perfect blend of privacy, function, and resort-style amenities. The main floor features approximately 1,778 sq. ft. of well-planned space, including a generous living room with fireplace, formal dining area, bright kitchen, convenient main floor laundry, mudroom entry, and an impressive family room ideal for gatherings, movie nights, or relaxing with views of the backyard. The main level also offers three bedrooms, including a spacious primary suite with multiple closets, a 4-piece ensuite, and a sliding door that leads directly to the backyard and hot tub area - the perfect setup for a peaceful morning coffee or evening unwind. A second full bathroom serves the additional bedrooms and guests. The lower level adds excellent versatility with a large rec room, additional bedroom, office, 3-piece bathroom, utility space, cold room, and storage areas. Whether you need room for extended family, a home office, hobby space, gym, or teen retreat, this layout offers plenty of flexibility. Step outside and discover your own backyard oasis. Enjoy summer days around the inground pool, relax in the hot tub, entertain on the deck, or dine under the patio pergola. With a deep fenced yard, mature trees, and exceptional privacy, this outdoor space is designed for both relaxation and entertaining. Additional updates include a furnace replaced in 2024 and central A/C replaced in 2020.Located in Napanee, you'll enjoy small-town charm with everyday conveniences close by. The area offers a vibrant downtown with local shops, cafés, restaurants, schools, parks, waterfront trails along the Napanee River, recreational facilities, hospital, and easy access to Highway 401 for commuting to Kingston, Belleville, or Prince Edward County. (id:63626)
Listed by: SHANNON MCCAFFREY, Broker of Record, MCCAFFREY REALTY INC., BROKERAGE

Home facts and features

Price details
List Price
Gross Taxes for 2026
$5,012
Home facts
Bedrooms
4
Full Bathrooms
3
Parking Spaces
8
Parking Details
Garage, Attached Garage
Property Type
House
Depth
189.1 feet
Frontage
120.1 feet
Title
Freehold
Style
Bungalow
Exterior Finish
Stone, Vinyl siding
Heating Type
Forced air, Natural gas
Cooling
Central air conditioning
Pool
In Ground Pool
Basement Details
Partially finished, Full
Features
Cul-de-sac, Fireplace(s), Flat site, Irregular lot size, Sump Pump, Wooded area
Appliances
Dishwasher, Dryer, Freezer, Garage door opener remote(s), Hot Tub, Microwave, Refrigerator, Stove, Washer, Window Coverings
Agent details
Primary Agent
SHANNON MCCAFFREY
Primary Broker
MCCAFFREY REALTY INC., BROKERAGE
Listing details
Days on REW
9 Days
MLS® Number
X13517402
Source
Canadian Real Estate Association
Board
Kingston & Area Real Estate Association

Is this your listing? Help it to stand out.

Mortgage Calculator

Estimated Payments
Purchase Price
Mortgage Total
Down Payment
Amortization
25 Years
Interest Rate
3.99%

Connect with our mortgage partner

REW Money

REW Money

REW Money

Connect with a mortgage expert

The displayed rates are provided as guidance only, are not guaranteed, or are to be considered an approval of credit. Approval will be based solely on your personal situation. You are encouraged to speak with a Mortgage Professional for the most accurate information and to determine your eligibility.

Property Insights

Southview Public School
  • Public
  • JK - 8
The Prince Charles School
  • Public
  • JK - 8
Napanee District Secondary School
  • Public
  • 9 - 12
J J O'Neill Catholic School
  • Catholic
  • JK - 8
School catchments and distances are intended to be used as reference only. To verify enrolment eligibility for a property, contact the school directly.Report Incorrect Info
Listing data is subject to copyright, disclaimer, and additional requirements from the data provider. See our Terms of Use for terms applicable to this listing. Listing data was last updated on 2026-07-11.

