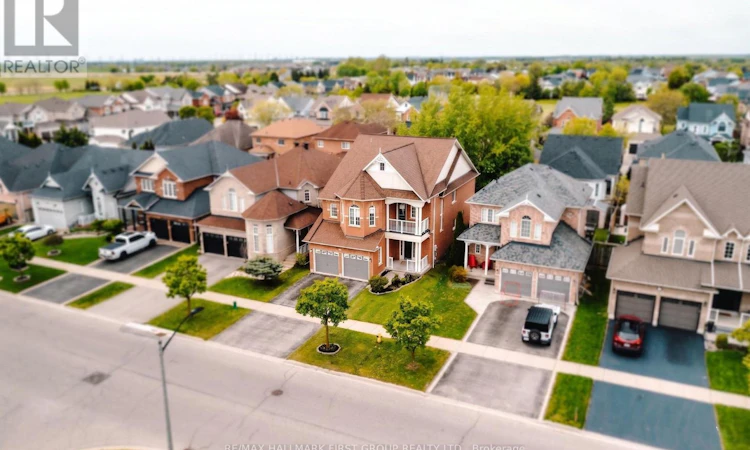
For Sale: 62 Cachet Boulevard, Whitby, ON - REW
Boost your listing
Listing featured. Your listing will be featured on REW.
View featured placement
$1,279,000
6 bd 5 ba 2500 - 2999 sf House
62 Cachet Boulevard
Street ViewDirections

62 Cachet BoulevardWhitby, ON, L1M 2E2

Brooklin
  • 6 Bed
  • 5 Bath
  • 2500 - 2999 Sqft
  • House

About this home

Beautifully maintained and freshly painted detached family home in the heart of highly desirable Brooklin! This spacious 4-bedroom home with a versatile multipurpose den and 5 bathrooms offers the perfect blend of luxury, comfort, and functionality. The open-concept main floor features 9-ft ceilings, an elegant separate dining area and a bright oversized family room highlighted by a stunning 3-sided gas fireplace. The modern kitchen showcases sleek finishes, a breakfast bar, and a walk-out to your private backyard oasis featuring a luxurious spa-inspired infinity swimming pool - perfect for relaxing or entertaining family and friends.The fully fenced backyard and expansive deck create an exceptional outdoor living experience. Convenient laundry with direct garage access, and thoughtfully designed living spaces throughout.This smart home is fully integrated with Google Home voice commands and includes a ceiling-mounted audio system in the living and dining rooms, along with low-level ambient lighting designed to create a relaxing evening atmosphere. All speakers and lighting systems are included, along with setup instructions for the new owners to easily connect to their internet service.The finished basement provides additional living space with 2 bedrooms and a 3-piece bathroom, ideal for extended family, guests, or a potential in-law suite. Located in a highly sought-after family-friendly neighbourhood, this home is within walking distance to top-rated schools, parks, shops, restaurants, and all amenities, with convenient access to Hwy 407 for commuters.A rare opportunity to own a stylish, spacious, and fully upgraded home in one of Brooklin's most desirable communities! (id:63626)
Listed by: ADRIANA ALVAREZ BAQUERO, Salesperson, RE/MAX HALLMARK FIRST GROUP REALTY LTD.

Home facts and features

Price details
List Price
Gross Taxes for 2025
$9,111
Home facts
Bedrooms
6
Full Bathrooms
4
Partial Bathrooms
1
Parking Spaces
6
Parking Details
Attached Garage, Garage
Property Type
House
Depth
110 feet
Frontage
40.1 feet
Title
Freehold
Exterior Finish
Brick
Heating Type
Forced air, Natural gas
Cooling
Central air conditioning
Pool
Above Ground Pool, Outdoor Pool
Basement Details
Finished,
Appliances
Central Vacuum, Dishwasher, Dryer, Microwave, Oven, Refrigerator, Stove, Washer
Community
Agent details
Primary Agent
Primary Broker
RE/MAX HALLMARK FIRST GROUP REALTY LTD.
Secondary Agent
Secondary Broker
RE/MAX HALLMARK FIRST GROUP REALTY LTD.
Listing details
Days on REW
53 Days
Property Views
11
MLS® Number
E13191626
Source
Canadian Real Estate Association

Is this your listing? Help it to stand out.

Mortgage Calculator

Estimated Payments
Purchase Price
Mortgage Total
Down Payment
Amortization
25 Years
Interest Rate
3.99%

Connect with our mortgage partner

REW Money

REW Money

REW Money

Connect with a mortgage expert

The displayed rates are provided as guidance only, are not guaranteed, or are to be considered an approval of credit. Approval will be based solely on your personal situation. You are encouraged to speak with a Mortgage Professional for the most accurate information and to determine your eligibility.

Property Insights

Blair Ridge Public School
  • Public
  • JK - 8
St John Paull II Catholic Elementary School
  • Catholic
  • JK - 8
Winchester Public School
  • Public
  • JK - 8
St Leo Catholic School
  • Catholic
  • JK - 8
Brooklin Village Public School
  • Public
  • JK - 8
Brooklin Mill Montessori School Inc
  • Private
  • JK - 3
Brooklin High School
  • Public
  • 9 - 12
Meadowcrest Public School
  • Public
  • JK - 8
Chris Hadfield Public School
  • Public
  • JK - 8
St Bridget Catholic School
  • Catholic
  • JK - 8
School catchments and distances are intended to be used as reference only. To verify enrolment eligibility for a property, contact the school directly.Report Incorrect Info
Listing data is subject to copyright, disclaimer, and additional requirements from the data provider. See our Terms of Use for terms applicable to this listing. Listing data was last updated on 2026-07-18.






