For Sale: 62 Bergenstein Crescent, Pelham, ON - REW
Boost your listing
Listing featured. Your listing will be featured on REW.
View featured placement
$799,000
4 bd 3 ba 3000 - 3499 sf House

62 Bergenstein CrescentPelham, ON, L2B 5N5

  • 4 Bed
  • 3 Bath
  • 3000 - 3499 Sqft
  • House

About this home

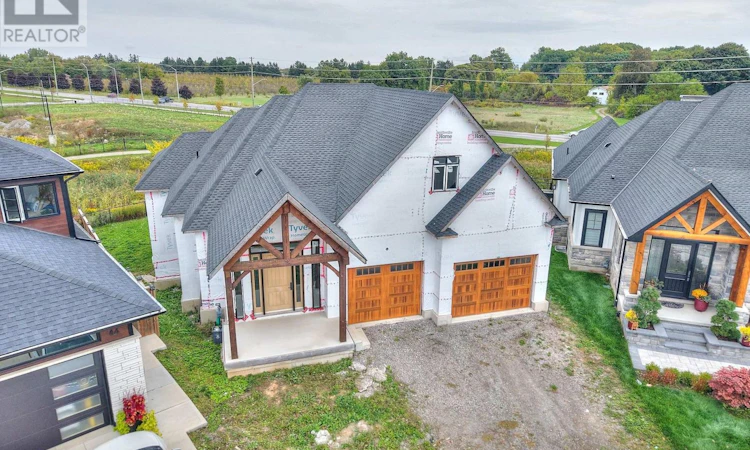
Your opportunity awaits to complete this Luxury Bungalow on a pie shaped Lot, backing onto green space with no rear neighbours, amongst all other high end homes in a highly desirable subdivision in Fonthill. Being sold at its current stage of completion ready for hvac/insulation/drywall, this bungalow consists of 3009 sq.ft above grade with 10' ceilings throughout the main floor with all electrical and plumbing installed along with audio cable to each room on the main floor. Oversized sliding patio doors off of the kitchen/dining room area to timber framed covered deck connecting to a walkout from the Primary Bedroom. Main floor laundry, large mudroom off the oversized 2 car garage with 1 bedroom, 1 Bathroom Loft above the garage. Lower level consists of another 2000 sq.ft with double walkouts and heated floors. Floor plans show 2 more bedrooms, bathroom, exercise room, and large Recreational room with wet bar area if finishing the lower level is desired. Many options to choose with this current footprint, all this located 2-3min from Hwy 20 and all its amenities, and 5 min to Hwy 406. Cant beat this location, and opportunity to live in the dream home you've always desired. Permit is still active. City Inspections are approved on what is currently complete to date, pending framing inspection. All documentation, engineered drawings can be provided upon request. (id:63626)
Listed by: Chad Gale, Salesperson, REVEL Realty Inc., Brokerage

Home facts and features

Price details
List Price
Gross Taxes for 2026
$501
Home facts
Bedrooms
4
Full Bathrooms
2
Partial Bathrooms
1
Parking Spaces
4
Parking Details
Attached Garage, Garage
Property Type
House
Depth
115.7 feet
Frontage
37.4 feet
Title
Freehold
Style
Bungalow
Exterior Finish
Stone, Stucco
Heating Type
Forced air, Natural gas
Cooling
Central air conditioning, Air exchanger
Basement Details
Separate entrance, Walk out, ,
Features
Lighting, Sloping, Smoke Detectors, Sump Pump
Appliances
Water Heater - Tankless
Agent details
Primary Agent
Chad Gale
Primary Broker
REVEL Realty Inc., Brokerage
Listing details
Days on REW
1 Day
MLS® Number
X13634068
Source
Canadian Real Estate Association
Board
Niagara Association of REALTORS®

Is this your listing? Help it to stand out.

Mortgage Calculator

Estimated Payments
Purchase Price
Mortgage Total
Down Payment
Amortization
25 Years
Interest Rate
3.99%

Connect with our mortgage partner

REW Money

REW Money

REW Money

Connect with a mortgage expert

The displayed rates are provided as guidance only, are not guaranteed, or are to be considered an approval of credit. Approval will be based solely on your personal situation. You are encouraged to speak with a Mortgage Professional for the most accurate information and to determine your eligibility.

Property Insights

St Alexander Catholic Elementary School
  • Catholic
  • JK - 8
Glynn A Green Public School
  • Public
  • JK - 8
A K Wigg Public School
  • Public
  • JK - 8
Alexander Kuska KSG Catholic Elementary School
  • Catholic
  • JK - 8
E L Crossley Secondary School
  • Public
  • 9 - 12
Jean-Vanier School
  • Catholic
  • 7 - 12
Father Patrick H. Fogarty School
  • Catholic
  • 9 - 12
School catchments and distances are intended to be used as reference only. To verify enrolment eligibility for a property, contact the school directly.Report Incorrect Info
Listing data is subject to copyright, disclaimer, and additional requirements from the data provider. See our Terms of Use for terms applicable to this listing. Listing data was last updated on 2026-08-05.
We use cookies and other technologies for functionality, security, and to provide you with a personalized experience on our online services. By continuing to use our online services, you agree to our Privacy Policy and Terms of Use. For information on how to adjust your privacy settings, visit our Cookie Policy.
Dismiss

