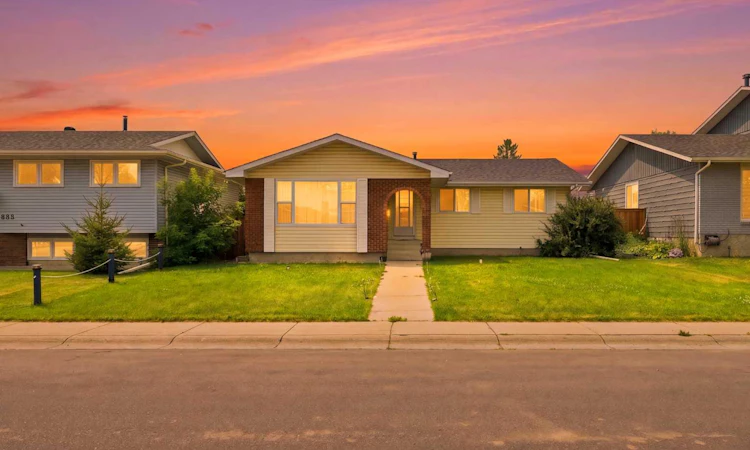
For Sale: 619 Whiteridge Road NE, Calgary, AB - REW
Boost your listing
Listing featured. Your listing will be featured on REW.
View featured placement
$599,900
5 bd 3 ba 1362 sf House

619 Whiteridge Road NECalgary, AB, T1Y 2Y7

Whitehorn
  • 5 Bed
  • 3 Bath
  • 1362 Sqft
  • House

About this home

Welcome to this spacious, fully developed bungalow in the desirable community of Whitehorn! Ideally situated on a quiet street just steps from the community center, schools, parks, and scenic walking paths with beautiful downtown and mountain views, this home offers the perfect combination of comfort, convenience, and functionality. Pride of ownership is evident throughout. The bright and inviting main floor features a spacious living room, a well-appointed kitchen with a sunny dining area, and a stunning sunken family room highlighted by soaring vaulted ceilings and a floor-to-ceiling brick wood-burning fireplace. The thoughtful layout includes a generous primary bedroom with a private 4-piece ensuite, two additional well-sized bedrooms, and another well appointed full main bathroom. The fully finished basement offers exceptional additional living space, complete with an illegal income suite featuring 2 bedrooms, a 4-piece bathroom, a dedicated spacious laundry room, and an enormous storage area—ideal for growing families or those who love to entertain. Recent updates include fresh paint throughout the main floor. Outside, you'll find a beautifully landscaped and fully fenced yard, concrete patios, an oversized double detached garage, and the added convenience of a paved rear lane with back lane access. Move-in ready and available in time for the upcoming school year, this well-maintained home offers outstanding value in an established, family-friendly neighborhood. Don't miss your opportunity to make it yours!
Listed by: Robby Khun Khun, Real Broker

Home facts and features

Price details
List Price
Home facts
Bedrooms
5
Full Bathrooms
3
Parking Spaces
2
Property Type
House
Lot Size
4792 ft²
Frontage
50.04 ft
Year Built
Built in 1976 (50 yrs old)
Style
Bungalow
Heating Type
Forced Air
Basement Details
Full
Features
Back Lane, Back Yard, Mixed, Multiple Locations, No Animal Home, No Smoking Home, Open Floorplan, Other, Park, Schools Nearby, Sidewalks, Street Lights, Walking/bike Paths
Amenities
Playground, Shopping Nearby, Tennis Courts
Appliances
Dishwasher, Dryer, Garage Control(s), Refrigerator, See Remarks, Stove(s), Washer, Washer/Dryer, Window Coverings
Community
Agent details
Primary Agent
Primary Broker
Real Broker
Listing details
Days on REW
1 Day
MLS® Number
A2331805
Source
Pillar 9
Board
Calgary Real Estate Board
Is this your listing? Help it to stand out.

Mortgage Calculator

Estimated Payments
Purchase Price
Mortgage Total
Down Payment
Amortization
25 Years
Interest Rate
3.99%

Connect with our mortgage partner

Glenn Jorgensen

Glenn Jorgensen

EBS Modern Mortgage Group

No Fees, Great Rates - 15 minutes with us, could save you thousands.

Connect with a mortgage expert

The displayed rates are provided as guidance only, are not guaranteed, or are to be considered an approval of credit. Approval will be based solely on your personal situation. You are encouraged to speak with a Mortgage Professional for the most accurate information and to determine your eligibility.

Property Insights

St. Wilfrid Elementary School
  • n/a
  • -
  • In Catchment
Annie Gale School
  • n/a
  • -
  • In Catchment
Colonel J. Fred Scott School
  • n/a
  • -
  • In Catchment
Chief Justice Milvain School
  • n/a
  • -
  • In Catchment
Guy Weadick School
  • n/a
  • -
  • In Catchment
Filipino Language And Cultural School Of Calgary
  • n/a
  • -
  • In Catchment
Mountain View Academy
  • n/a
  • -
  • In Catchment
St. Thomas More School
  • n/a
  • -
  • In Catchment
O.S. Geiger School
  • n/a
  • -
  • In Catchment
Father Scollen School
  • n/a
  • -
  • In Catchment
School catchments and distances are intended to be used as reference only. To verify enrolment eligibility for a property, contact the school directly.Report Incorrect Info
Listing data is subject to copyright, disclaimer, and additional requirements from the data provider. See our Terms of Use for terms applicable to this listing. Listing data was last updated on 2026-07-24.

