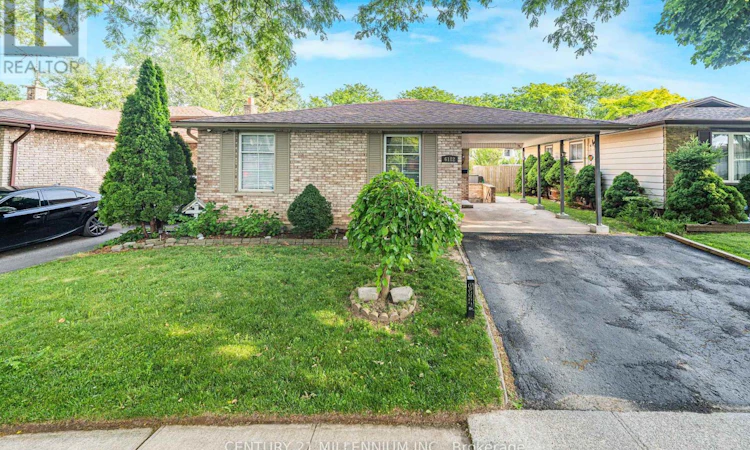
For Sale: 6182 Johnson Drive, Niagara Falls, ON - REW
Boost your listing
Listing featured. Your listing will be featured on REW.
View featured placement
$599,900
6 bd 2 ba 700 - 1099 sf House

6182 Johnson DriveNiagara Falls, ON, L2J 3J5

  • 6 Bed
  • 2 Bath
  • 700 - 1099 Sqft
  • House

About this home

Welcome to this beautifully modernized, 4-level backsplit family home in the desirable North End of Niagara Falls, offering the perfect blend of style, space and functionality. This carpet-free home features 3+3 bedrooms and 1.5 bathrooms, making it ideal for growing families, multi-generational living, or those seeking additional space for guests, a home office or hobbies. Thoughtfully updated throughout, the home showcases modern finishes and a bright, inviting atmosphere. The finished basement with a separate entrance provides excellent flexibility and potential for extended family living. Step outside to your private backyard retreat, complete with a new gazebo and a refreshing above-ground pool-perfect for relaxing, entertaining and enjoying warm summer days with family and friends. Situated in a prime family-friendly neighbourhood, this home is conveniently located close to schools, parks, shopping, restaurants, recreation facilities and other impressive amenities. Combining comfort, versatility and an unbeatable location, this move-in-ready property is one you won't want to miss! Major updates include a newer roof (7 yrs) and a brand new gazebo, new furnace and AC (1.5 yrs) new basement flooring. (id:63626)
Listed by: RAQUEL VICENTE, Salesperson, CENTURY 21 MILLENNIUM INC.

Home facts and features

Price details
List Price
Gross Taxes for 2025
$3,328
Home facts
Bedrooms
6
Full Bathrooms
1
Partial Bathrooms
1
Parking Spaces
3
Parking Details
Garage, Carport
Property Type
House
Depth
100.1 feet
Frontage
42.1 feet
Title
Freehold
Exterior Finish
Brick, Aluminum siding
Heating Type
Forced air, Natural gas
Cooling
Central air conditioning
Pool
Above Ground Pool
Basement Details
Finished, Separate entrance, ,
Features
Carpet Free
Appliances
Dishwasher, Dryer, Microwave, Refrigerator, Stove, Washer
Agent details
Primary Agent
RAQUEL VICENTE
Primary Broker
CENTURY 21 MILLENNIUM INC.
Listing details
Days on REW
29 Days
Property Views
17
MLS® Number
X13479062
Source
Canadian Real Estate Association

Is this your listing? Help it to stand out.

Mortgage Calculator

Estimated Payments
Purchase Price
Mortgage Total
Down Payment
Amortization
25 Years
Interest Rate
3.99%

Connect with our mortgage partner

REW Money

REW Money

REW Money

Connect with a mortgage expert

The displayed rates are provided as guidance only, are not guaranteed, or are to be considered an approval of credit. Approval will be based solely on your personal situation. You are encouraged to speak with a Mortgage Professional for the most accurate information and to determine your eligibility.

Property Insights

Victoria Public School
  • Public
  • JK - 6
St Gabriel Lalemant Catholic Elementary School
  • Catholic
  • JK - 8
A N Myer Secondary School
  • Public
  • 9 - 12
Martha Cullimore Public School
  • Public
  • JK - 6
Prince Philip Public School
  • Public
  • 1 - 8
John Marshall Public School
  • Public
  • JK - 8
Mary Ward Catholic Elementary School
  • Catholic
  • JK - 8
Notre Dame Catholic Elementary School
  • Catholic
  • JK - 8
Saint Paul Catholic High School
  • Catholic
  • 9 - 12
Orchard Park Public School
  • Public
  • JK - 8
School catchments and distances are intended to be used as reference only. To verify enrolment eligibility for a property, contact the school directly.Report Incorrect Info
Listing data is subject to copyright, disclaimer, and additional requirements from the data provider. See our Terms of Use for terms applicable to this listing. Listing data was last updated on 2026-07-21.

