For Sale: 618-90 Glen Everest Road, Toronto, ON - REW
Boost your listing
Listing featured. Your listing will be featured on REW.
View featured placement
$498,000
1 + 1 bd • 2 ba • 600 - 698 sf • Apt/Condo

618 - 90 Glen Everest RoadToronto, ON, M1N 0C3

Birchcliffe-Cliffside
  • 1 + 1 Bed
  • 2 Bath
  • 600 - 698 Sqft
  • Apt/Condo

About this home

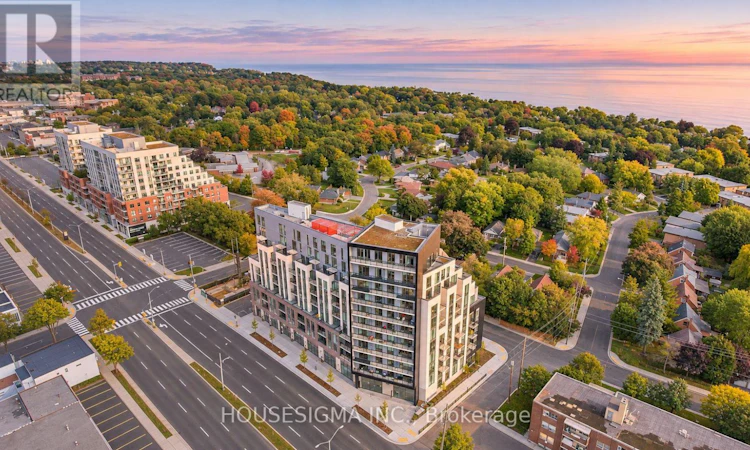
Experience The Perfect Blend Of Modern Comfort And Urban Convenience At Merge Condos! This Beautifully Designed 600 Sq. Ft. One-Bedroom Plus Den Suite Features Two Full Bathrooms And An Incredible 150+ Sq. Ft. Private Terrace With Breathtaking, Unobstructed South-Facing Lake Views. Your Own Outdoor Oasis Awaits, Offering The Perfect Setting For Morning Coffee, Summer Entertaining, Sunset Relaxation, Or Creating Your Very Own Terrace Garden. Inside, Enjoy A Bright And Airy Open-Concept Layout With 9-Foot Ceilings, Sleek Laminate Flooring, And A Contemporary Kitchen Featuring Stainless Steel Appliances And A Stylish Backsplash. The Generously Sized Den Offers Exceptional Versatility, Easily Transforming Into A Home Office, Guest Space, Reading Retreat, Or Creative Studio To Suit Your Lifestyle. One Parking Spot And A Locker Are Also Included For Added Convenience. Enjoy An Impressive Collection Of Building Amenities Including A Rooftop Terrace With BBQs, Fitness Centre, Yoga Studio, Party/Media Room, Pet Wash Station, Bicycle Storage, And Concierge Service. Perfectly Positioned For An Active And Connected Lifestyle, With Convenient Access To Transit, GO Train Service, Local Cafes, Restaurants, Groceries, Shopping, Schools, And Parks. Spend Your Weekends Exploring The Scenic Beauty Of The Scarborough Bluffs And Nearby Waterfront Trails. More Than Just A Condo, This Is Your Opportunity To Enjoy The Best Of City Living With The Luxury Of Your Own Private Outdoor Escape! (id:63626)
Listed by: GURU RAJARATNAM, Salesperson, HOUSESIGMA INC M

Home facts and features

Price details
List Price
Gross Taxes for 2026
$2,453
Strata Maintenance Fees
$588 Monthly
Home facts
Bedrooms
1 + 1
Full Bathrooms
2
Parking Spaces
1
Parking Details
Garage, Underground
Property Type
Apt/Condo
Title
Condo/Strata
Exterior Finish
Brick
Heating Type
Forced air, Natural gas
Cooling
Central air conditioning
Features
Carpet Free, Security/Concierge, Storage - Locker
Amenities
Exercise Centre, Party Room
Appliances
Dishwasher, Dryer, Refrigerator, Stove, Washer
Community
Agent details
Primary Agent
GURU RAJARATNAM
Primary Broker
HOUSESIGMA INC M
Listing details
Days on REW
1 Day
MLS® Number
E14168948
Source
Canadian Real Estate Association
Is this your listing? Help it to stand out.

Mortgage Calculator

provided by REW Digital Ltd
Estimated Payments
Purchase Price
Mortgage Total
Down Payment
Amortization
25 Years
Interest Rate
3.99%

Connect with our mortgage partner

Frank Mortgage

Frank Mortgage

Canada's No Fee Mortgage Marketplace

Online mortgage broker offering quick and simple access to Canada's top lenders – compare rates and complete your mortgage in a secure online environment

Connect with a mortgage expert

The displayed rates are provided as guidance only, are not guaranteed, or are to be considered an approval of credit. Approval will be based solely on your personal situation. You are encouraged to speak with a Mortgage Professional for the most accurate information and to determine your eligibility.

Property Insights

Cliffside Public School
  • Public
  • JK - 8
Birch Cliff Heights Public School
  • Public
  • JK - 8
Birchmount Park Collegiate Institute
  • Public
  • 9 - 12
Chine Drive Public School
  • Public
  • JK - 8
Immaculate Heart of Mary Catholic School
  • Catholic
  • JK - 8
John A Leslie Public School
  • Public
  • JK - 8
J G Workman Public School
  • Public
  • JK - 8
St Theresa Shrine Catholic School
  • Catholic
  • JK - 8
Birch Cliff Public School
  • Public
  • JK - 8
Danforth Gardens Public School
  • Public
  • JK - 8
School catchments and distances are intended to be used as reference only. To verify enrolment eligibility for a property, contact the school directly.Report Incorrect Info
Listing data is subject to copyright, disclaimer, and additional requirements from the data provider. See our Terms of Use for terms applicable to this listing. Listing data was last updated on 2026-11-10.
We use cookies and other technologies for functionality, security, and to provide you with a personalized experience on our online services. By continuing to use our online services, you agree to our Privacy Policy and Terms of Use. For information on how to adjust your privacy settings, visit our Cookie Policy.
Dismiss