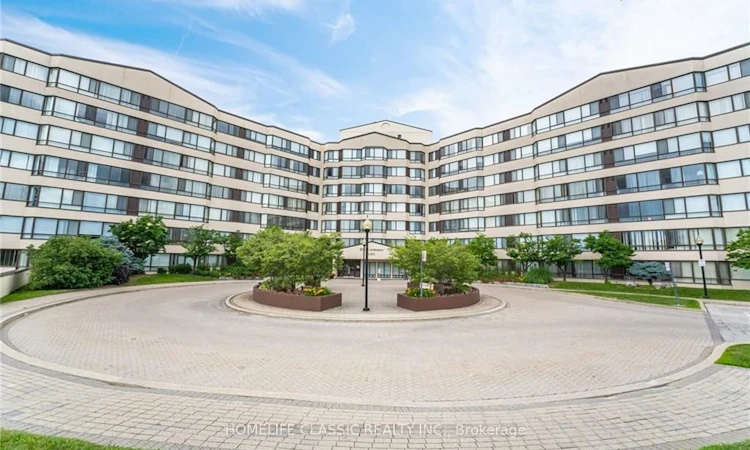
For Sale: 617-1001 Cedarglen Gate, Mississauga, ON - REW
Boost your listing
Listing featured. Your listing will be featured on REW.
View featured placement
$519,900
2 + 1 bd • 2 ba • 1000 - 1199 sf • Apt/Condo

617 - 1001 Cedarglen GateMississauga, ON, L5C 4R2

Erindale
  • 2 + 1 Bed
  • 2 Bath
  • 1000 - 1199 Sqft
  • Apt/Condo

About this home

Rarely does a condo offering this much value, space, and perspective come to market. Welcome to suite 617 at 1001 Cedarglen Gate, an exceptionally spacious 2-bedroom plus den, 2-bathroom residence perched on the highly coveted 6th floor of a boutique mid-rise building in the heart of Erindale. This premium suite offers breathtaking, panoramic views that you can count on remaining completely unobstructed. Step inside to discover a rare, fully open-concept kitchen-meticulously updated to flow effortlessly into your massive living and dining areas. Complete with brand-new, never-before-used stainless steel appliances, it is a modern, sun-drenched space that truly sets this suite apart from today's typical condo layouts. The generous den offers the perfect footprint for a true home office or studio. The building is exceptionally well-maintained, with attentive property management and an all-inclusive maintenance fee that covers all utilities for ultimate budgeting convenience. Ideally located just minutes from Huron Park, the University of Toronto Mississauga (UTM), Credit Valley Hospital, major highways, and everyday transit. For buyers who value true square footage, modern updates, and elite views without sacrificing condo convenience, this is an opportunity increasingly difficult to find. We invite you to come see it for yourself, compare the space, compare the views-and experience what true premium building value looks like.
Listed by: Marisa Alba, Salesperson, HOMELIFE CLASSIC REALTY INC.

Home facts and features

Price details
List Price
Gross Taxes for 2026
$2,654
Strata Maintenance Fees
$1,084
Home facts
Bedrooms
2 + 1
Full Bathrooms
2
Parking Spaces
1
Property Type
Apt/Condo
Year Built
31 - 50 yrs old
Exterior Finish
Concrete
Heating Type
Forced Air, Gas
Cooling
Central Air
Pool
Indoor Pool
Features
Controlled Entry, In-Suite Laundry, Park, Place Of Worship, Public Transit, School, Security System, Wooded/Treed
Amenities
Building Insurance Included, CAC Included, Common Elements Included, Gym, Party Room/Meeting Room, Sauna, Visitor Parking
Community
Agent details
Primary Agent
Marisa Alba
Primary Broker
HOMELIFE CLASSIC REALTY INC.
Listing details
Days on REW
1 Day
MLS® Number
W13859428
Source
Toronto Real Estate Board
Is this your listing? Help it to stand out.

Mortgage Calculator

Estimated Payments
Purchase Price
Mortgage Total
Down Payment
Amortization
25 Years
Interest Rate
3.99%

Connect with our mortgage partner

Frank Mortgage

Frank Mortgage

Canada's No Fee Mortgage Marketplace

Online mortgage broker offering quick and simple access to Canada's top lenders – compare rates and complete your mortgage in a secure online environment

Connect with a mortgage expert

The displayed rates are provided as guidance only, are not guaranteed, or are to be considered an approval of credit. Approval will be based solely on your personal situation. You are encouraged to speak with a Mortgage Professional for the most accurate information and to determine your eligibility.

Property Insights

St Martin Secondary School
  • Catholic
  • 9 - 12
Hawthorn Public School
  • Public
  • JK - 8
St Jerome School
  • Catholic
  • JK - 8
McBride Avenue Public School
  • Public
  • JK - 6
The Woodlands School
  • Public
  • 7 - 12
St. John XXIII Catholic Elementary School
  • Catholic
  • JK - 8
Springfield Public School
  • Public
  • JK - 6
St Gerard School
  • Catholic
  • JK - 8
Cashmere Avenue Public School
  • Public
  • JK - 6
Meadow Green Academy
  • Private
  • PS - 8
School catchments and distances are intended to be used as reference only. To verify enrolment eligibility for a property, contact the school directly.Report Incorrect Info
Listing data is subject to copyright, disclaimer, and additional requirements from the data provider. See our Terms of Use for terms applicable to this listing. Listing data was last updated on 2026-10-04.
We use cookies and other technologies for functionality, security, and to provide you with a personalized experience on our online services. By continuing to use our online services, you agree to our Privacy Policy and Terms of Use. For information on how to adjust your privacy settings, visit our Cookie Policy.
Dismiss

