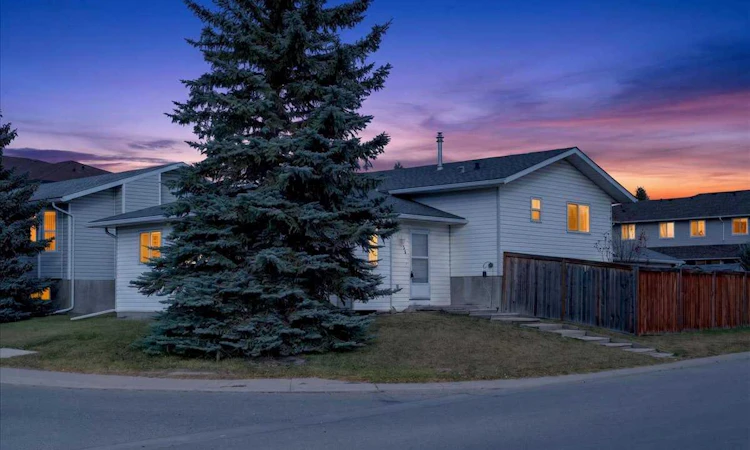
For Sale: 616 18 Street SE, High River, AB - REW
Boost your listing
Listing featured. Your listing will be featured on REW.
View featured placement
$499,900
3 bd • 2 ba • 1208 sf • House
616 18 Street SE
Street ViewDirections

616 Se 18th StreetHigh River, AB, T1V 1L7

  • 3 Bed
  • 2 Bath
  • 1208 Sqft
  • House

About this home

WELCOME TO SUNSHINE MEADOW IN HIGH RIVER! Discover the potential in this 4-level split offering a functional layout, 3 bedrooms, 2 bathrooms 1200 sq. ft. of above-grade living space. Situated in an established residential neighbourhood, this property presents an excellent opportunity for buyers looking to add their own personal touches and build equity. The multi-level design offers separation between living spaces, providing flexibility for everyday family living. The home features a bright and spacious living room with a fireplace, a functional kitchen and dining area, and three bedrooms to accommodate a variety of needs. The unfinished basement provides additional storage and future development potential, complete with plumbing rough-in and a backflow valve. ADDITIONAL HIGHLIGHTS INCLUDE NO POLY-B PLUMBING, a double detached garage built in 2020 with a concrete pad and electrical service, a fenced backyard and a rear deck. The property offers plenty of opportunity to make improvements and create a home tailored to your own style. Conveniently located in the established community of Sunshine Meadow, close to schools, parks, shopping and everyday amenities. Whether you're a first-time buyer, investor or someone looking for a property with renovation potential, this home is worth exploring. Bring your ideas and discover the possibilities!
Listed by: Donna Gunn, Century 21 Bravo Realty

Home facts and features

Price details
List Price
Home facts
Bedrooms
3
Full Bathrooms
2
Parking Spaces
2
Property Type
House
Lot Size
5965 ft²
Frontage
62.50 sqft
Year Built
Built in 1998 (28 yrs old)
Style
4 Level Split
Exterior Finish
Vinyl Siding, Wood Frame
Heating Type
Natural Gas, Forced Air
Basement Details
Full
Features
Lower Level, Playground, Schools Nearby, See Remarks, Shopping Nearby
Appliances
Dishwasher, Dryer, Microwave, Range Hood, Refrigerator, Stove, Washer
Agent details
Primary Agent
Primary Broker
Century 21 Bravo Realty
Listing details
Days on REW
1 Day
MLS® Number
A2351966
Source
Pillar 9
Board
Calgary Real Estate Board
Is this your listing? Help it to stand out.

Mortgage Calculator

provided by REW Digital Ltd
Estimated Payments
Purchase Price
Mortgage Total
Down Payment
Amortization
25 Years
Interest Rate
3.99%

Connect with our mortgage partner

Aamir Khalique

Aamir Khalique

Dominion Lending

Found a home you love? Let's get you pre-approved and mortgage-ready so you can shop with confidence and make stronger offers.

Connect with a mortgage expert

The displayed rates are provided as guidance only, are not guaranteed, or are to be considered an approval of credit. Approval will be based solely on your personal situation. You are encouraged to speak with a Mortgage Professional for the most accurate information and to determine your eligibility.

Property Insights

Holy Spirit Academy
  • n/a
  • -
Right Honorable Joe Clark School
  • n/a
  • -
École Secondaire Highwood High School
  • n/a
  • -
St. Luke's Outreach Centre High River
  • n/a
  • -
Senator Riley School
  • n/a
  • -
Spitzee Elementary School
  • n/a
  • -
Notre Dame Collegiate
  • n/a
  • -
School catchments and distances are intended to be used as reference only. To verify enrolment eligibility for a property, contact the school directly.Report Incorrect Info
Listing data is subject to copyright, disclaimer, and additional requirements from the data provider. See our Terms of Use for terms applicable to this listing. Listing data was last updated on 2026-10-16.
We use cookies and other technologies for functionality, security, and to provide you with a personalized experience on our online services. By continuing to use our online services, you agree to our Privacy Policy and Terms of Use. For information on how to adjust your privacy settings, visit our Cookie Policy.
Dismiss

