For Sale: 6159 Sheba Drive, Ramara, ON - REW
Boost your listing
Listing featured. Your listing will be featured on REW.
View featured placement
$599,900
3 bd 2 ba 1500 - 2000 sf House
6159 Sheba Drive
Street ViewDirections

6159 Sheba DriveRamara, ON, L0K 1L0

Rural Ramara
  • 3 Bed
  • 2 Bath
  • 1500 - 2000 Sqft
  • House

About this home

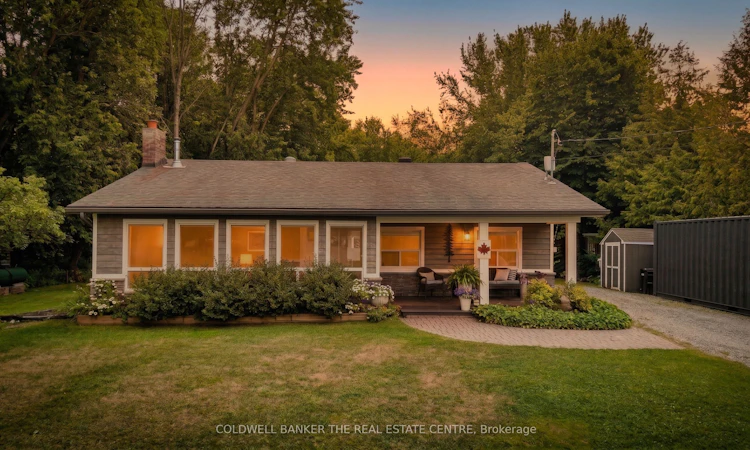
Welcome to this stunning, fully renovated 1,714 Sq. Ft. +, 3-bedroom, 2-bathroom open-concept home featuring high-end professional finishes throughout. Bathed in natural light, the main living area boasts a spacious living room anchored by a cozy wood-burning stove. Entertain effortlessly in the gorgeous gourmet kitchen addition, complete with a chef's gas range, quartz island, stainless steel appliances, and captivating backyard views. The main-floor primary retreat offers garden doors opening to a deck, alongside a walk-through closet leading to a luxurious ensuite with a double shower and dual vanities. Two additional bedrooms, a beautiful new second bathroom, and a main-floor laundry room with secondary deck access complete the interior.Set on an expansive 162 x 300 double lot in a fantastic neighbourhood, the outdoor space is a true oasis featuring a massive entertainer's deck and two storage sheds. Enjoy ultimate peace of mind with a hardwired propane Generac generator, a new furnace, a water purification system, and an internal weeping system featuring two sump pumps, both with backups. All of this in an incredible location with access to Lake St. John just across the road! Enjoy the perfect blend of tranquil living and everyday convenience, located just 5 minutes from Casino Rama, the St. John airport, and a restaurant, plus a short 15-minute drive to Orillia. A true turnkey masterpiece!
Listed by: Jason Phillip Schlegel, Salesperson, Coldwell Banker The Real Estate Centre Brokerage

Home facts and features

Price details
List Price
Gross Taxes for 2026
$3,412
Home facts
Bedrooms
3
Full Bathrooms
2
Parking Spaces
6
Parking Details
Private Double
Property Type
House
Lot Size
162 ft x 300 ft (1.12 acres)
Depth
300.0
Frontage
162.0
Exterior Finish
Vinyl Siding
Heating Type
Forced Air, Propane
Cooling
Central Air
Basement Details
Full
Features
Beach, Deck, Lake Access, Library, Park, Rec./Commun.Centre, School Bus Route, Year Round Living
Amenities
Level Entrance, Open Floor Plan
Community
Agent details
Primary Agent
Primary Broker
Coldwell Banker The Real Estate Centre Brokerage
Listing details
Days on REW
1 Day
MLS® Number
S13607456
Source
Toronto Real Estate Board
Is this your listing? Help it to stand out.

Mortgage Calculator

Estimated Payments
Purchase Price
Mortgage Total
Down Payment
Amortization
25 Years
Interest Rate
3.99%

Connect with our mortgage partner

REW Money

REW Money

REW Money

Connect with a mortgage expert

The displayed rates are provided as guidance only, are not guaranteed, or are to be considered an approval of credit. Approval will be based solely on your personal situation. You are encouraged to speak with a Mortgage Professional for the most accurate information and to determine your eligibility.

Property Insights

École Communautaire Ernest-Lang
  • n/a
  • K - 8
  • In Catchment
École Saint-Jacques
  • n/a
  • K - 8
  • In Catchment
Saint Mary's Academy
  • n/a
  • K - 12
  • In Catchment
Carrefour De La Jeunesse
  • n/a
  • K - 8
  • In Catchment
Cité Des Jeunes
  • n/a
  • 9 - 12
  • In Catchment
École Notre-Dame
  • n/a
  • K - 8
  • In Catchment
Cité Des Jeunes A.-M.-Sormany
  • n/a
  • 9 - 12
  • In Catchment
École Régionale Saint-Basile
  • n/a
  • K - 8
  • In Catchment
École Mgr-Matthieu-Mazerolle
  • n/a
  • K - 8
  • In Catchment
École Régionale Sainte-Anne
  • n/a
  • K - 8
  • In Catchment
School catchments and distances are intended to be used as reference only. To verify enrolment eligibility for a property, contact the school directly.Report Incorrect Info
Listing data is subject to copyright, disclaimer, and additional requirements from the data provider. See our Terms of Use for terms applicable to this listing. Listing data was last updated on 2026-07-27.






