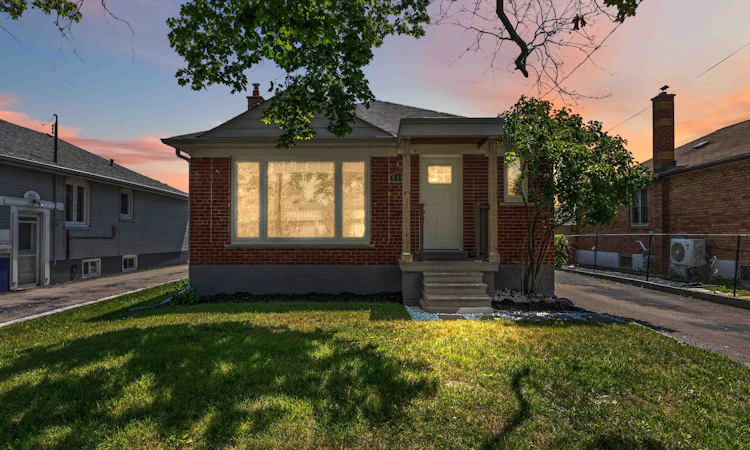
For Sale: 615 Oxford Street, Toronto, ON - REW
Boost your listing
Listing featured. Your listing will be featured on REW.
View featured placement
$999,999
3 + 2 bd 2 ba 700 - 1100 sf Duplex
615 Oxford Street
Street ViewDirections

615 Oxford StreetToronto, ON, M8Y 1E7

Mimico
  • 3 + 2 Bed
  • 2 Bath
  • 700 - 1100 Sqft
  • Duplex

About this home

Some homes in Etobicoke simply offer a place to live. This one offers a future. Welcome to 615 Oxford Street, a charming detached legal duplex bungalow, nestled on an exceptional 44 x 125 ft lot in the heart of Mimico. Whether you're searching for your very first home, dreaming of creating your forever home, or looking for your next investment opportunity, this property is filled with possibilities. Picture yourself settling into a welcoming three-bedroom home with room to grow, while the finished lower level with two additional bedrooms offers flexibility for extended family, overnight guests, or future income potential to help make homeownership even more attainable. The expansive backyard invites summer barbecues, children's laughter, family celebrations, and quiet evenings under the stars. As your needs evolve, this generous property gives you the space and freedom to renovate, expand, or build the custom home you've always imagined (subject to applicable approvals). Located in one of Etobicoke's most established and family-friendly neighbourhoods, you'll love being just minutes from parks, schools, waterfront trails, Mimico GO Station, local cafés, shopping, and convenient highway access, bringing together the perfect balance of community charm and city convenience. Whether you're taking your first step into homeownership, investing in your future, or envisioning a remarkable new build, 615 Oxford Street is more than a property, it's an opportunity to create the next chapter of your story.
Listed by: Caryn Parchment, Salesperson, COLDWELL BANKER THE REAL ESTATE CENTRE

Home facts and features

Price details
List Price
Gross Taxes for 2025
$5,000
Home facts
Bedrooms
3 + 2
Full Bathrooms
2
Parking Spaces
4
Parking Details
Private
Property Type
Duplex
Lot Size
44 ft x 125 ft (5522 ft²)
Depth
125.5
Frontage
44.0
Year Built
51 - 99 yrs old
Exterior Finish
Brick
Heating Type
Forced Air, Gas
Cooling
Central Air
Basement Details
Finished
Features
Carbon Monoxide Detectors, Deck, Fenced Yard, Park, Public Transit, School, Smoke Detector
Community
Agent details
Primary Agent
Caryn Parchment
Primary Broker
COLDWELL BANKER THE REAL ESTATE CENTRE
Listing details
Days on REW
1 Day
MLS® Number
W13627768
Source
Toronto Real Estate Board
Is this your listing? Help it to stand out.

Mortgage Calculator

Estimated Payments
Purchase Price
Mortgage Total
Down Payment
Amortization
25 Years
Interest Rate
3.99%

Connect with our mortgage partner

REW Money

REW Money

REW Money

Connect with a mortgage expert

The displayed rates are provided as guidance only, are not guaranteed, or are to be considered an approval of credit. Approval will be based solely on your personal situation. You are encouraged to speak with a Mortgage Professional for the most accurate information and to determine your eligibility.

Property Insights

George R Gauld Junior School
  • Public
  • JK - 5
St Louis Catholic School
  • Catholic
  • JK - 8
Imperial College of Toronto
  • Private
  • 11 - 12
Behaviour Innovations, Children's Colleg
  • Private
  • PS - 12
David Hornell Junior School
  • Public
  • JK - 5
Karen Kain School of the Arts
  • Public
  • 6 - 8
Etobicoke School of the Arts
  • Public
  • 9 - 12
St Leo Catholic School
  • Catholic
  • JK - 8
The Mildenhall School
  • Private
  • NS - 8
Phoenix Montessori School Inc
  • Private
  • PS - 6
School catchments and distances are intended to be used as reference only. To verify enrolment eligibility for a property, contact the school directly.Report Incorrect Info
Listing data is subject to copyright, disclaimer, and additional requirements from the data provider. See our Terms of Use for terms applicable to this listing. Listing data was last updated on 2026-08-01.
We use cookies and other technologies for functionality, security, and to provide you with a personalized experience on our online services. By continuing to use our online services, you agree to our Privacy Policy and Terms of Use. For information on how to adjust your privacy settings, visit our Cookie Policy.
Dismiss

