For Sale: 6131 33 Avenue NW, Calgary, AB - REW
Boost your listing
Listing featured. Your listing will be featured on REW.
View featured placement
$700,000
2 bd 1 ba 776 sf House

6131 33rd Avenue NWCalgary, AB, T3B 1K6

Bowness
  • 2 Bed
  • 1 Bath
  • 776 Sqft
  • House

About this home

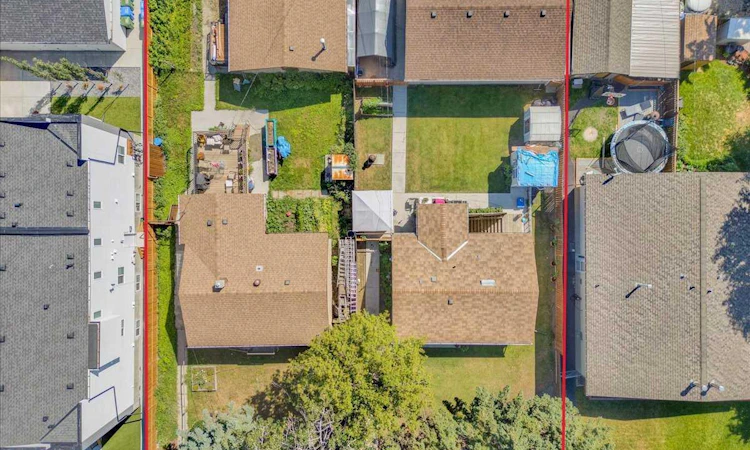
Prime Bowness Development Opportunity | R-CG Zoned | Offered with 6127 A rare opportunity to acquire an R-CG zoned 50' x 120' lot on a quiet street in one of Bowness' most desirable locations. While offered as an individual property, the seller is offering 6131 in conjunction with the neighbouring property at 6127, creating an exceptional two-lot development opportunity for a builder or investor seeking greater scale and flexibility. The existing home is currently tenant occupied, providing holding income while development plans take shape. The property also benefits from an impressive oversized triple detached garage, featuring an installed overhead heater that is not currently connected to gas, and roughed in for in-floor heating. The garage provides excellent utility today, with the potential for future completion to suit a variety of uses. Ample parking in the surrounding neighbourhood adds further convenience for tenants, visitors, and future construction activity. Located in a highly desirable pocket of Bowness, the property offers excellent access to parks, schools, the Bow River pathway system, Bowness Park, and a growing collection of local shops and amenities. For the right buyer, the opportunity extends beyond the individual property. Acquiring 6131 together with 6127 creates two adjoining 50' x 120' R-CG lots, offering an attractive redevelopment opportunity in an established and increasingly sought-after community. An excellent property to hold today, with the potential to become part of a much larger opportunity tomorrow.
Listed by: Graham Doody, CIR Realty

Home facts and features

Price details
List Price
Home facts
Bedrooms
2
Full Bathrooms
1
Parking Spaces
3
Property Type
House
Lot Size
6099 ft²
Frontage
50.00 ft
Year Built
Built in 1946 (80 yrs old)
Style
Bungalow
Heating Type
Forced Air
Basement Details
Crawl Space
Features
Back Lane, Back Yard, Front Yard, Interior Lot, Laundry Room, Level, Park, Rectangular Lot, Sidewalks, Street Lights, Walking/bike Paths
Amenities
Playground, Storage
Appliances
See Remarks
Community
Agent details
Primary Agent
Primary Broker
CIR Realty
Listing details
Days on REW
1 Day
MLS® Number
A2335762
Source
Pillar 9
Board
Calgary Real Estate Board
Is this your listing? Help it to stand out.

Mortgage Calculator

Estimated Payments
Purchase Price
Mortgage Total
Down Payment
Amortization
25 Years
Interest Rate
3.99%

Connect with our mortgage partner

Aamir Khalique

Aamir Khalique

Dominion Lending

Found a home you love? Let's get you pre-approved and mortgage-ready so you can shop with confidence and make stronger offers.

Connect with a mortgage expert

The displayed rates are provided as guidance only, are not guaranteed, or are to be considered an approval of credit. Approval will be based solely on your personal situation. You are encouraged to speak with a Mortgage Professional for the most accurate information and to determine your eligibility.

Property Insights

River Valley School
  • n/a
  • -
  • In Catchment
Christine Meikle School
  • n/a
  • -
  • In Catchment
Thomas B Riley School
  • n/a
  • -
  • In Catchment
Our Lady Of The Assumption School
  • n/a
  • -
  • In Catchment
Bowcroft School
  • n/a
  • -
  • In Catchment
F. E. Osborne School
  • n/a
  • -
  • In Catchment
Terrace Road School
  • n/a
  • -
  • In Catchment
Marion Carson School
  • n/a
  • -
  • In Catchment
St. Vincent De Paul Elementary Junior High School
  • n/a
  • -
  • In Catchment
École Terre Des Jeunes
  • n/a
  • -
  • In Catchment
School catchments and distances are intended to be used as reference only. To verify enrolment eligibility for a property, contact the school directly.Report Incorrect Info
Listing data is subject to copyright, disclaimer, and additional requirements from the data provider. See our Terms of Use for terms applicable to this listing. Listing data was last updated on 2026-08-07.
We use cookies and other technologies for functionality, security, and to provide you with a personalized experience on our online services. By continuing to use our online services, you agree to our Privacy Policy and Terms of Use. For information on how to adjust your privacy settings, visit our Cookie Policy.
Dismiss

