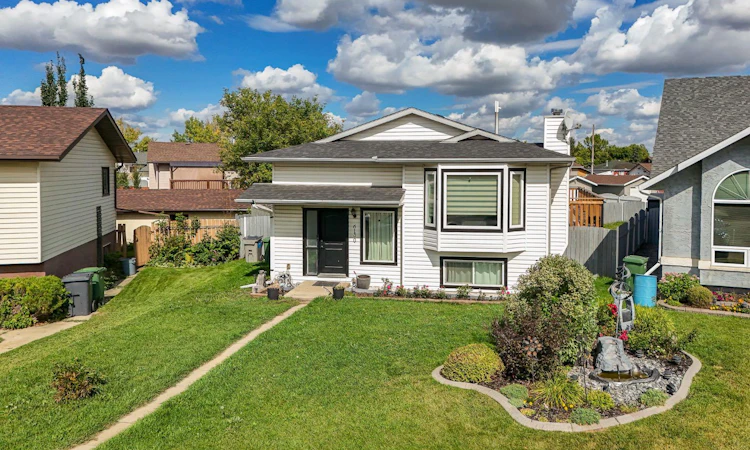
For Sale: 6130 52 Street Close, Ponoka, AB - REW
Boost your listing
Listing featured. Your listing will be featured on REW.
View featured placement
$377,222
5 bd 3 ba 1204 sf House

6130 52nd Street ClosePonoka, AB, T4J 1E8

  • 5 Bed
  • 3 Bath
  • 1204 Sqft
  • House

About this home

Tucked into a quiet cul-de-sac with easy access to Highway 2A and just minutes from public schools, this beautifully renovated bi-level offers the kind of space that's hard to find — five bedrooms across two fully finished levels, all set on a generous pie-shaped lot. Step through the bright, welcoming entryway and the open floor plan draws you in right away. The main floor holds three bedrooms, including a primary retreat with its own 3-piece ensuite and a garden door leading straight out to the deck — great for morning coffee or winding down after a long day. Downstairs, large basement windows fill the space with natural light, opening onto two more spacious bedrooms, a games/rec area, and a separate family room, plus a 3-piece bath and a big laundry room that makes day-to-day living easier. This home has been thoughtfully updated top to bottom: new paint and flooring throughout, new windows, updated bathroom cabinets and sinks, a new wrap-around deck, and Pex plumbing — the big-ticket items are already taken care of. Outside, the fully fenced rear yard is ready for whatever you need it to be — a play space, a garden, or just room to breathe. With its quiet cul-de-sac setting, quick highway access, and nearby schools, this is a home that's easy to picture life in.
Listed by: Larry Matira, eXp Realty

Home facts and features

Price details
List Price
Home facts
Bedrooms
5
Full Bathrooms
3
Property Type
House
Lot Size
6099 ft²
Frontage
35.00 ft
Year Built
Built in 1987 (39 yrs old)
Style
Bi-Level
Heating Type
Forced Air,Natural Gas
Basement Details
Full
Features
Back Lane, Back Yard, In Basement, Open Floorplan, Pie Shaped Lot, Schools Nearby, Sidewalks
Amenities
Playground, Shopping Nearby, Storage
Appliances
Dishwasher, Microwave Hood Fan, Refrigerator, Stove, Washer/Dryer
Agent details
Primary Agent
Primary Broker
eXp Realty
Listing details
Days on REW
5 Days
MLS® Number
A2344414
Source
Pillar 9
Board
Central Alberta REALTORS® Association
Is this your listing? Help it to stand out.

Mortgage Calculator

Estimated Payments
Purchase Price
Mortgage Total
Down Payment
Amortization
25 Years
Interest Rate
3.99%

Connect with our mortgage partner

Aamir Khalique

Aamir Khalique

Dominion Lending

Found a home you love? Let's get you pre-approved and mortgage-ready so you can shop with confidence and make stronger offers.

Connect with a mortgage expert

The displayed rates are provided as guidance only, are not guaranteed, or are to be considered an approval of credit. Approval will be based solely on your personal situation. You are encouraged to speak with a Mortgage Professional for the most accurate information and to determine your eligibility.

Property Insights

The Brick Learning Centre
  • n/a
  • -
  • In Catchment
Wolf Creek Education Centre
  • n/a
  • -
  • In Catchment
Ponoka Christian School
  • n/a
  • -
  • In Catchment
Ponoka Secondary Campus
  • n/a
  • -
  • In Catchment
Ferrybank Colony School
  • n/a
  • -
  • In Catchment
Woodlands Adventist School
  • n/a
  • -
  • In Catchment
Mecca Glen School
  • n/a
  • -
  • In Catchment
Mamawi Atosketan Native School
  • n/a
  • -
  • In Catchment
Ponoka Elementary School
  • n/a
  • -
  • In Catchment
St. Augustine School
  • n/a
  • -
  • In Catchment
School catchments and distances are intended to be used as reference only. To verify enrolment eligibility for a property, contact the school directly.Report Incorrect Info
Listing data is subject to copyright, disclaimer, and additional requirements from the data provider. See our Terms of Use for terms applicable to this listing. Listing data was last updated on 2026-09-15.
We use cookies and other technologies for functionality, security, and to provide you with a personalized experience on our online services. By continuing to use our online services, you agree to our Privacy Policy and Terms of Use. For information on how to adjust your privacy settings, visit our Cookie Policy.
Dismiss

