For Sale: 613 Olympia Crescent SE, Calgary, AB - REW
Boost your listing
Listing featured. Your listing will be featured on REW.
View featured placement
$499,000
5 bd 2 ba 990 sf House
613 Olympia Crescent SE
Street ViewDirections

613 Olympia Crescent SECalgary, AB, T2C 1G6

Ogden
  • 5 Bed
  • 2 Bath
  • 990 Sqft
  • House

About this home

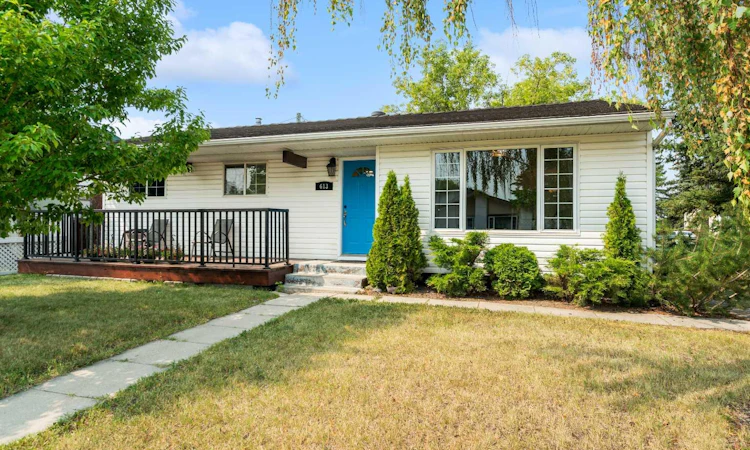
Welcome to this beautifully maintained 5-bedroom bungalow offering an ideal combination of space, updates, and an unbeatable location just 20 minutes from downtown and a short walk to the future Green Line station. Pride of ownership is evident throughout this inviting home, which has been thoughtfully updated and is truly move-in ready. The welcoming exterior offers great curb appeal, complemented by a lovely front deck—the perfect spot to enjoy your morning coffee. Step inside to a bright entrance with laminate flooring and 8-foot doors throughout the main floor. The spacious living room overlooks the front yard and features an electric fireplace with a stylish tile surround, creating a warm and inviting gathering space. The gorgeous updated kitchen offers newer cabinetry, subway tile backsplash, stainless steel appliances, and a convenient coffee station with laminate countertops. A skylight brings in an abundance of natural light, while two pantries provide excellent storage. The adjoining dining area is bright and welcoming, featuring a bay window and built-in bench/window seat—an ideal spot for family meals or casual entertaining. The microwave hood fan and faucets were updated in 2026. The main floor offers three bedrooms, including a generously sized primary bedroom with cork flooring and a spacious closet. The second and third bedrooms are both well proportioned and versatile for family, guests, or a home office. A modern 4-piece family bathroom features a tiled tub surround. The fully developed basement adds exceptional versatility with two additional bedrooms, a huge family/games room, laundry area, upgraded electrical panel, cold storage area with built-in wine rack, and a newly renovated 3-piece bathroom featuring a gorgeous tiled shower. Bedroom 5 features laminate flooring, while wainscoting adds a stylish finishing touch. Outside, the west-facing backyard is designed for easy enjoyment, featuring a spacious patio perfect for summer BBQs, a handy storage shed, and a paved parking pad with room for two vehicles. Numerous updates add peace of mind, including 50-year composite roof in 2019, high-efficiency furnace, new washer in 2025, and an impressive list of 2026 improvements including a new bathroom, new paint, new hardware, new faucets, new carpet, and a new Sun Tube. With its generous bedroom count, functional layout, extensive updates, sunny outdoor spaces, and excellent transit access, this is a wonderful opportunity for families, first-time buyers, or anyone looking for a well-cared-for home close to downtown. View 3D tour/multimedia/virtual tour.
Listed by: Julie Parry, RE/MAX First

Home facts and features

Price details
List Price
Home facts
Bedrooms
5
Full Bathrooms
2
Property Type
House
Lot Size
4356 ft²
Frontage
40.00 ft
Year Built
Built in 1971 (55 yrs old)
Style
Bungalow
Heating Type
Fireplace(s),Forced Air,Natural Gas
Basement Details
Full
Features
Built-in Features, Electric, In Basement, Level, Living Room, Pantry, Park, Private Yard, Rectangular Lot, Schools Nearby, Skylight(s), Street Lights, Tile
Amenities
Playground, Shopping Nearby, Storage
Appliances
Dishwasher, Dryer, Microwave Hood Fan, Refrigerator, Stove(s), Washer, Window Coverings
Community
Agent details
Primary Agent
Primary Broker
RE/MAX First
Listing details
Days on REW
1 Day
MLS® Number
A2335635
Source
Pillar 9
Board
Calgary Real Estate Board
Is this your listing? Help it to stand out.

Mortgage Calculator

Estimated Payments
Purchase Price
Mortgage Total
Down Payment
Amortization
25 Years
Interest Rate
3.99%

Connect with our mortgage partner

Glenn Jorgensen

Glenn Jorgensen

EBS Modern Mortgage Group

No Fees, Great Rates - 15 minutes with us, could save you thousands.

Connect with a mortgage expert

The displayed rates are provided as guidance only, are not guaranteed, or are to be considered an approval of credit. Approval will be based solely on your personal situation. You are encouraged to speak with a Mortgage Professional for the most accurate information and to determine your eligibility.

Property Insights

Almadina Language Charter Academy (Ogden Campus)
  • n/a
  • -
  • In Catchment
Holy Angels School
  • n/a
  • -
  • In Catchment
Riverbend School
  • n/a
  • -
  • In Catchment
St. Bernadette School
  • n/a
  • -
  • In Catchment
Banting And Best School
  • n/a
  • -
  • In Catchment
Sherwood School
  • n/a
  • -
  • In Catchment
The Third Academy
  • n/a
  • -
  • In Catchment
Third Academy Calgary South
  • n/a
  • -
  • In Catchment
Foundations For The Future Charter Academy - Southeast Elementary Campus
  • n/a
  • -
  • In Catchment
West Island College
  • n/a
  • -
  • In Catchment
School catchments and distances are intended to be used as reference only. To verify enrolment eligibility for a property, contact the school directly.Report Incorrect Info
Listing data is subject to copyright, disclaimer, and additional requirements from the data provider. See our Terms of Use for terms applicable to this listing. Listing data was last updated on 2026-08-10.
We use cookies and other technologies for functionality, security, and to provide you with a personalized experience on our online services. By continuing to use our online services, you agree to our Privacy Policy and Terms of Use. For information on how to adjust your privacy settings, visit our Cookie Policy.
Dismiss

