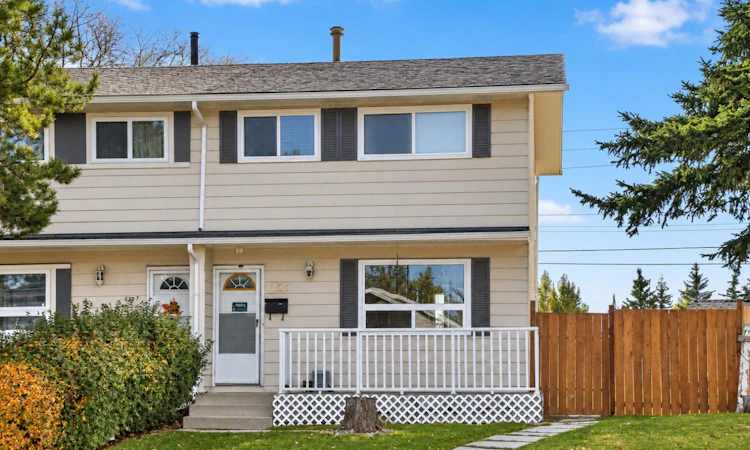
For Sale: 6125 Penedo Way SE, Calgary, AB - REW
Boost your listing
Listing featured. Your listing will be featured on REW.
View featured placement
$359,900
4 bd • 2 ba • 993 sf • Duplex

6125 Se Penedo WayCalgary, AB, T2A 3N2

Penbrooke Meadows
  • 4 Bed
  • 2 Bath
  • 993 Sqft
  • Duplex

About this home

BEST VALUE SEMI-DETACHED l RENOVATED | HUGE BACK YARD | MAJOR ITEM UPDATED | NO CONDO FEE. |Welcome to this fully renovated half-duplex in Penbrooke Meadows, offering modern upgrades, a functional layout, and exceptional value for first-time buyers, families, or investors. The main floor features a large, bright living room and an updated kitchen with brand-new cabinets, brand-new stainless steel appliances, along with a convenient main-floor powder room. Upstairs you’ll find three well-sized bedrooms and a fully updated 4-piece bathroom. Basement is fully developed adding even more living space with a generous recreation room and an additional bedroom, laundry and storage area. Renovations throughout include brand-new LVP flooring, new baseboards, fresh paint, brand-new lighting, and professional cleaning. Major mechanical updates provide peace of mind, including a brand-new 2026 furnace, a roof and windows replaced just 5–6 years ago, and a hot water tank that is 9–10 years old. Both bathrooms have been upgraded with brand-new toilets, new vanities, new faucets, new hardware, new mirrors, and new vinyl tile flooring, creating a clean and cohesive modern look. Outside, the large backyard offers ample space for gardening, play areas, or future customization. Ideally located close to schools, parks, shopping, and transit, this move-in-ready home delivers comfort, style, and peace of mind in one of Calgary’s established southeast communities. Come see why this beautifully renovated home is the perfect fit — book your showing today.
Listed by: Daisy Mai, Grand Realty

Home facts and features

Price details
List Price
Home facts
Bedrooms
4
Full Bathrooms
1
Partial Bathrooms
1
Parking Spaces
2
Property Type
Duplex
Lot Size
3896 ft²
Frontage
20.67 sqft
Year Built
Built in 1974 (52 yrs old)
Style
2 Storey,Attached-Side by Side
Exterior Finish
Vinyl Siding, Wood Frame
Heating Type
Forced Air
Basement Details
Full
Features
Front Porch, In Basement, No Animal Home, No Smoking Home, Open Floorplan, Playground, Schools Nearby, Shopping Nearby, Sidewalks
Appliances
Dryer, Range Hood, Refrigerator, Stove, Washer
Community
Agent details
Primary Agent
Primary Broker
Grand Realty
Listing details
Days on REW
1 Day
MLS® Number
A2351810
Source
Pillar 9
Board
Calgary Real Estate Board
Is this your listing? Help it to stand out.

Mortgage Calculator

Estimated Payments
Purchase Price
Mortgage Total
Down Payment
Amortization
25 Years
Interest Rate
3.99%

Connect with our mortgage partner

Aamir Khalique

Aamir Khalique

Dominion Lending

Found a home you love? Let's get you pre-approved and mortgage-ready so you can shop with confidence and make stronger offers.

Connect with a mortgage expert

The displayed rates are provided as guidance only, are not guaranteed, or are to be considered an approval of credit. Approval will be based solely on your personal situation. You are encouraged to speak with a Mortgage Professional for the most accurate information and to determine your eligibility.

Property Insights

G.W. Skene School
  • n/a
  • -
  • In Catchment
St. Peter Elementary School
  • n/a
  • -
  • In Catchment
Penbrooke Meadows School
  • n/a
  • -
  • In Catchment
James Short Memorial School
  • n/a
  • -
  • In Catchment
Jack James High School
  • n/a
  • -
  • In Catchment
St. John Bosco Private School
  • n/a
  • -
  • In Catchment
Eastside Christian Academy
  • n/a
  • -
  • In Catchment
Ernest Morrow School
  • n/a
  • -
  • In Catchment
St. Martha School
  • n/a
  • -
  • In Catchment
Keeler School
  • n/a
  • -
  • In Catchment
School catchments and distances are intended to be used as reference only. To verify enrolment eligibility for a property, contact the school directly.Report Incorrect Info
Listing data is subject to copyright, disclaimer, and additional requirements from the data provider. See our Terms of Use for terms applicable to this listing. Listing data was last updated on 2026-10-11.
We use cookies and other technologies for functionality, security, and to provide you with a personalized experience on our online services. By continuing to use our online services, you agree to our Privacy Policy and Terms of Use. For information on how to adjust your privacy settings, visit our Cookie Policy.
Dismiss

