For Sale: 612 Elgin Mills Road W, Richmond Hill, ON - REW
Boost your listing
Listing featured. Your listing will be featured on REW.
View featured placement
$2,225,000
6 bd • 5 ba • 3500 - 4999 sf • House

612 Elgin Mills Road WRichmond Hill, ON, L4C 4M2

Westbrook
  • 6 Bed
  • 5 Bath
  • 3500 - 4999 Sqft
  • House

About this home

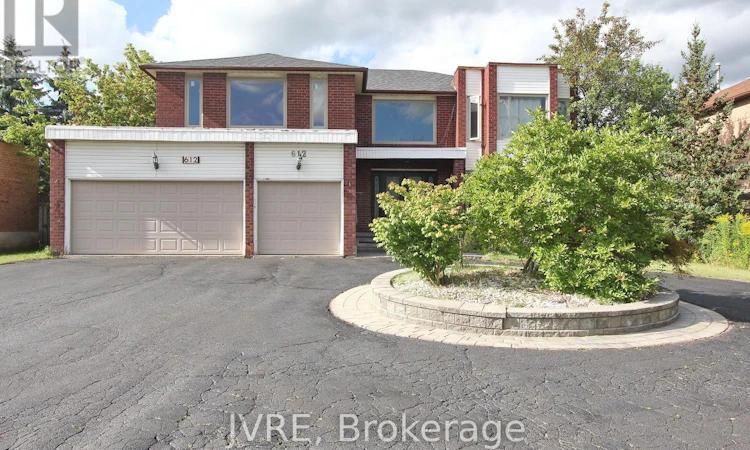
Welcome to this exceptional executive home situated on an extra-wide 72.18 x 131.23 ft lot in a prime Richmond Hill neighbourhood. This impressive north-facing residence offers a rare combination of space, functionality and live/work potential. A circular driveway provides outstanding curb appeal and parking for up to 11 vehicles, complemented by a 3-car garage. Step inside to a grand central foyer, open to above and filled with natural light. The thoughtfully designed layout features a main-floor office and 6 bedrooms in total, including 2 bedrooms with private ensuites, offering excellent flexibility for large or multi-generational families. The finished basement apartment provides additional living space and versatile multi-area uses. The property offers a unique live/work-inspired environment with dedicated spaces that may be adapted for a home office or professional workspace, subject to applicable municipal requirements and approvals. A wheelchair porch lift located in the garage adds an important accessibility feature. Ideally positioned with convenient access to public transit, schools, parks, shopping and major commuter routes. Zoning: RS1. Buyers and Buyer's Agent are to conduct their own due diligence and confirm zoning, permitted uses and any intended use directly with the City of Richmond Hill. A distinctive opportunity to enjoy an executive residence with exceptional parking, generous interior space and flexible live/work possibilities in a highly convenient Richmond Hill location. Wheelchair Lift in the Garage (id:63626)
Listed by: NABIL SHANOUDA, Salesperson, JVRE

Home facts and features

Price details
List Price
Gross Taxes for 2026
$8,810
Home facts
Bedrooms
6
Full Bathrooms
4
Partial Bathrooms
1
Parking Spaces
11
Parking Details
Attached Garage, Garage
Property Type
House
Lot Size
72 ft x 131 ft (9472 ft²)
Depth
131.2 feet
Frontage
72.2 feet
Title
Freehold
Exterior Finish
Brick
Heating Type
Forced air, Natural gas
Cooling
Central air conditioning
Basement Details
Finished, Apartment in basement, ,
Appliances
All, Garage door opener remote(s)
Community
Agent details
Primary Agent
NABIL SHANOUDA
Primary Broker
JVRE
Listing details
Days on REW
1 Day
MLS® Number
N13874232
Source
Canadian Real Estate Association

Is this your listing? Help it to stand out.

Mortgage Calculator

Estimated Payments
Purchase Price
Mortgage Total
Down Payment
Amortization
25 Years
Interest Rate
3.99%

Connect with our mortgage partner

Frank Mortgage

Frank Mortgage

Canada's No Fee Mortgage Marketplace

Online mortgage broker offering quick and simple access to Canada's top lenders – compare rates and complete your mortgage in a secure online environment

Connect with a mortgage expert

The displayed rates are provided as guidance only, are not guaranteed, or are to be considered an approval of credit. Approval will be based solely on your personal situation. You are encouraged to speak with a Mortgage Professional for the most accurate information and to determine your eligibility.

Property Insights

Silver Pines Public School
  • Public
  • JK - 8
Father Henri J M Nouwen Catholic Elementary School
  • Catholic
  • JK - 8
St Therese of Lisieux Catholic High School
  • Catholic
  • 9 - 12
St Mary Immaculate Catholic Elementary School
  • Catholic
  • JK - 8
Pleasantville Public School
  • Public
  • JK - 8
O M MacKillop Public School
  • Public
  • JK - 8
Alathena International Academy - Elgin M
  • Private
  • 9 - 12
Alpha Star High School
  • Private
  • 9 - 12
Norval-Morrisseau School
  • Public
  • 7 - 12
Alexander MacKenzie School
  • Public
  • 9 - 12
School catchments and distances are intended to be used as reference only. To verify enrolment eligibility for a property, contact the school directly.Report Incorrect Info
Listing data is subject to copyright, disclaimer, and additional requirements from the data provider. See our Terms of Use for terms applicable to this listing. Listing data was last updated on 2026-10-08.
We use cookies and other technologies for functionality, security, and to provide you with a personalized experience on our online services. By continuing to use our online services, you agree to our Privacy Policy and Terms of Use. For information on how to adjust your privacy settings, visit our Cookie Policy.
Dismiss

